Kitchen Organization Tour: AGH Cottage
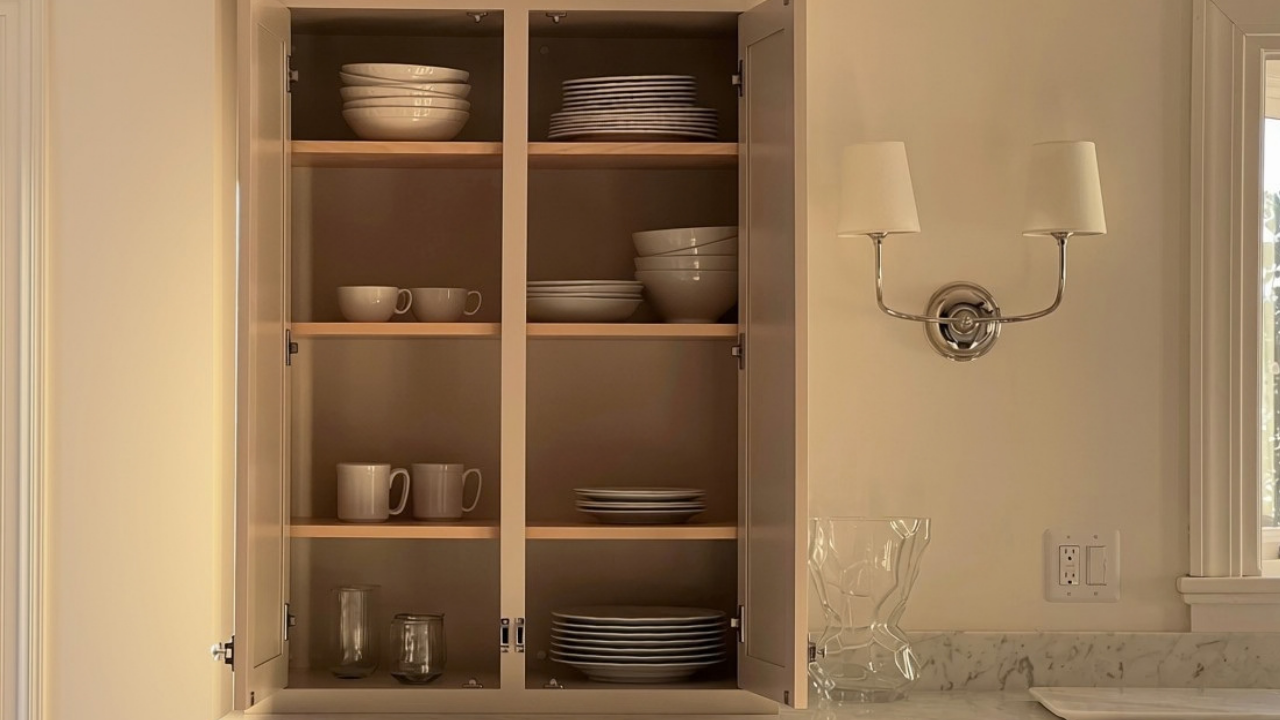
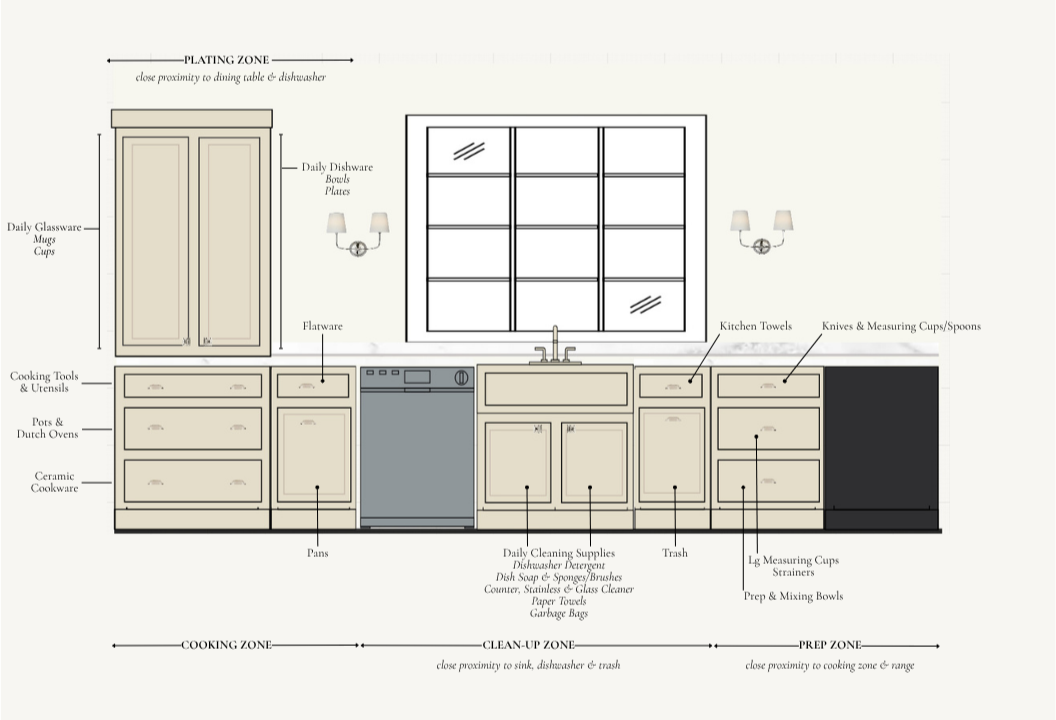
At just under 165 square feet, this little kitchen needed to pack a big punch in terms of organization. Its thoughtful layout adheres to the principle of creating “zones” with kitchen categories and coordinating supplies that are cohesive with the surrounding appliances (this one required some compromises!), plus implementation of our favorite, go-to organizing products and materials to support its organizing systems. Take the kitchen organization tour below!

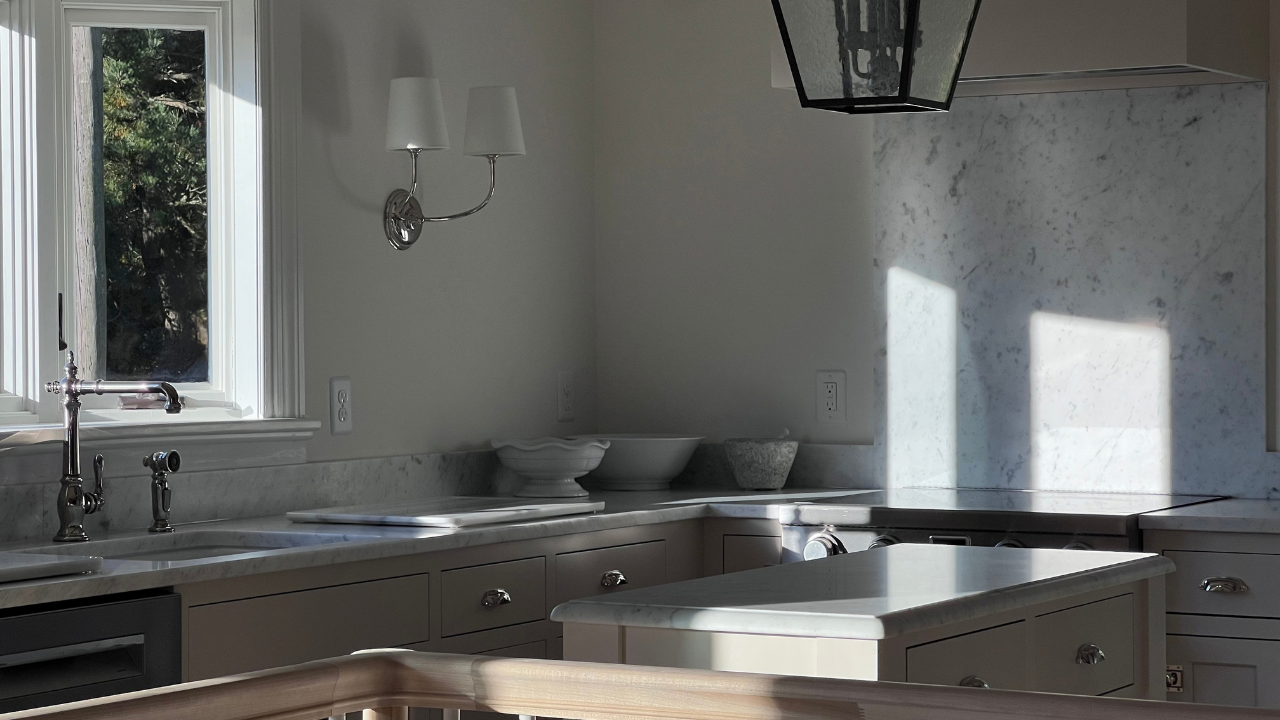
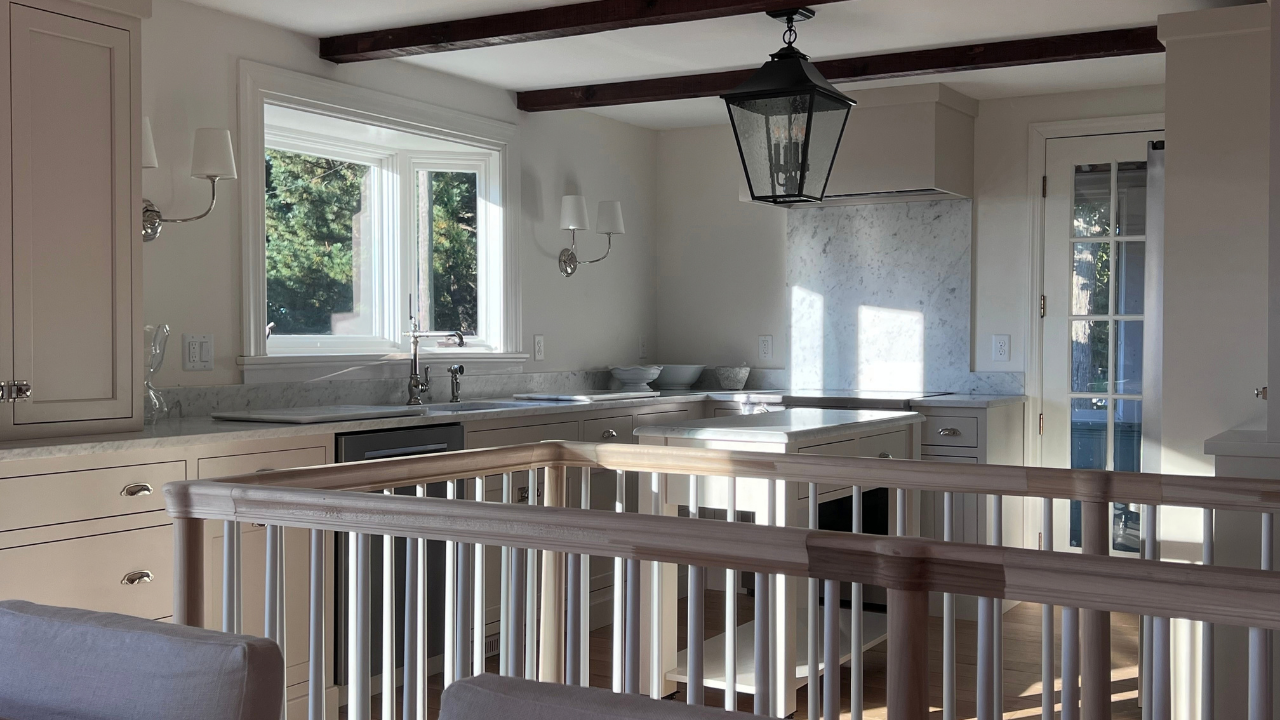
The way a kitchen functions matters just as much as its look. The organization in the Kitchen at the AGH Cottage was determined during the design phase, not post-construction. Not all organizing projects can happen during the ground phase of a renovation, but it’s paramount when it does because the best organization is planned with precision and the ability to specify every last little detail. It doesn’t happen by accident; It happens before drywall. During the design phase, we went cabinet-by-cabinet and drawer-by-drawer to map out a home for everything, from everyday dishes to baking sheets, by determining what needs needs to live where, how often it’s used and how we’ll move through the space. When organizing is approached in this way, the result is a finished space that’s as easy to live in as it is beautiful.
Floor Plan
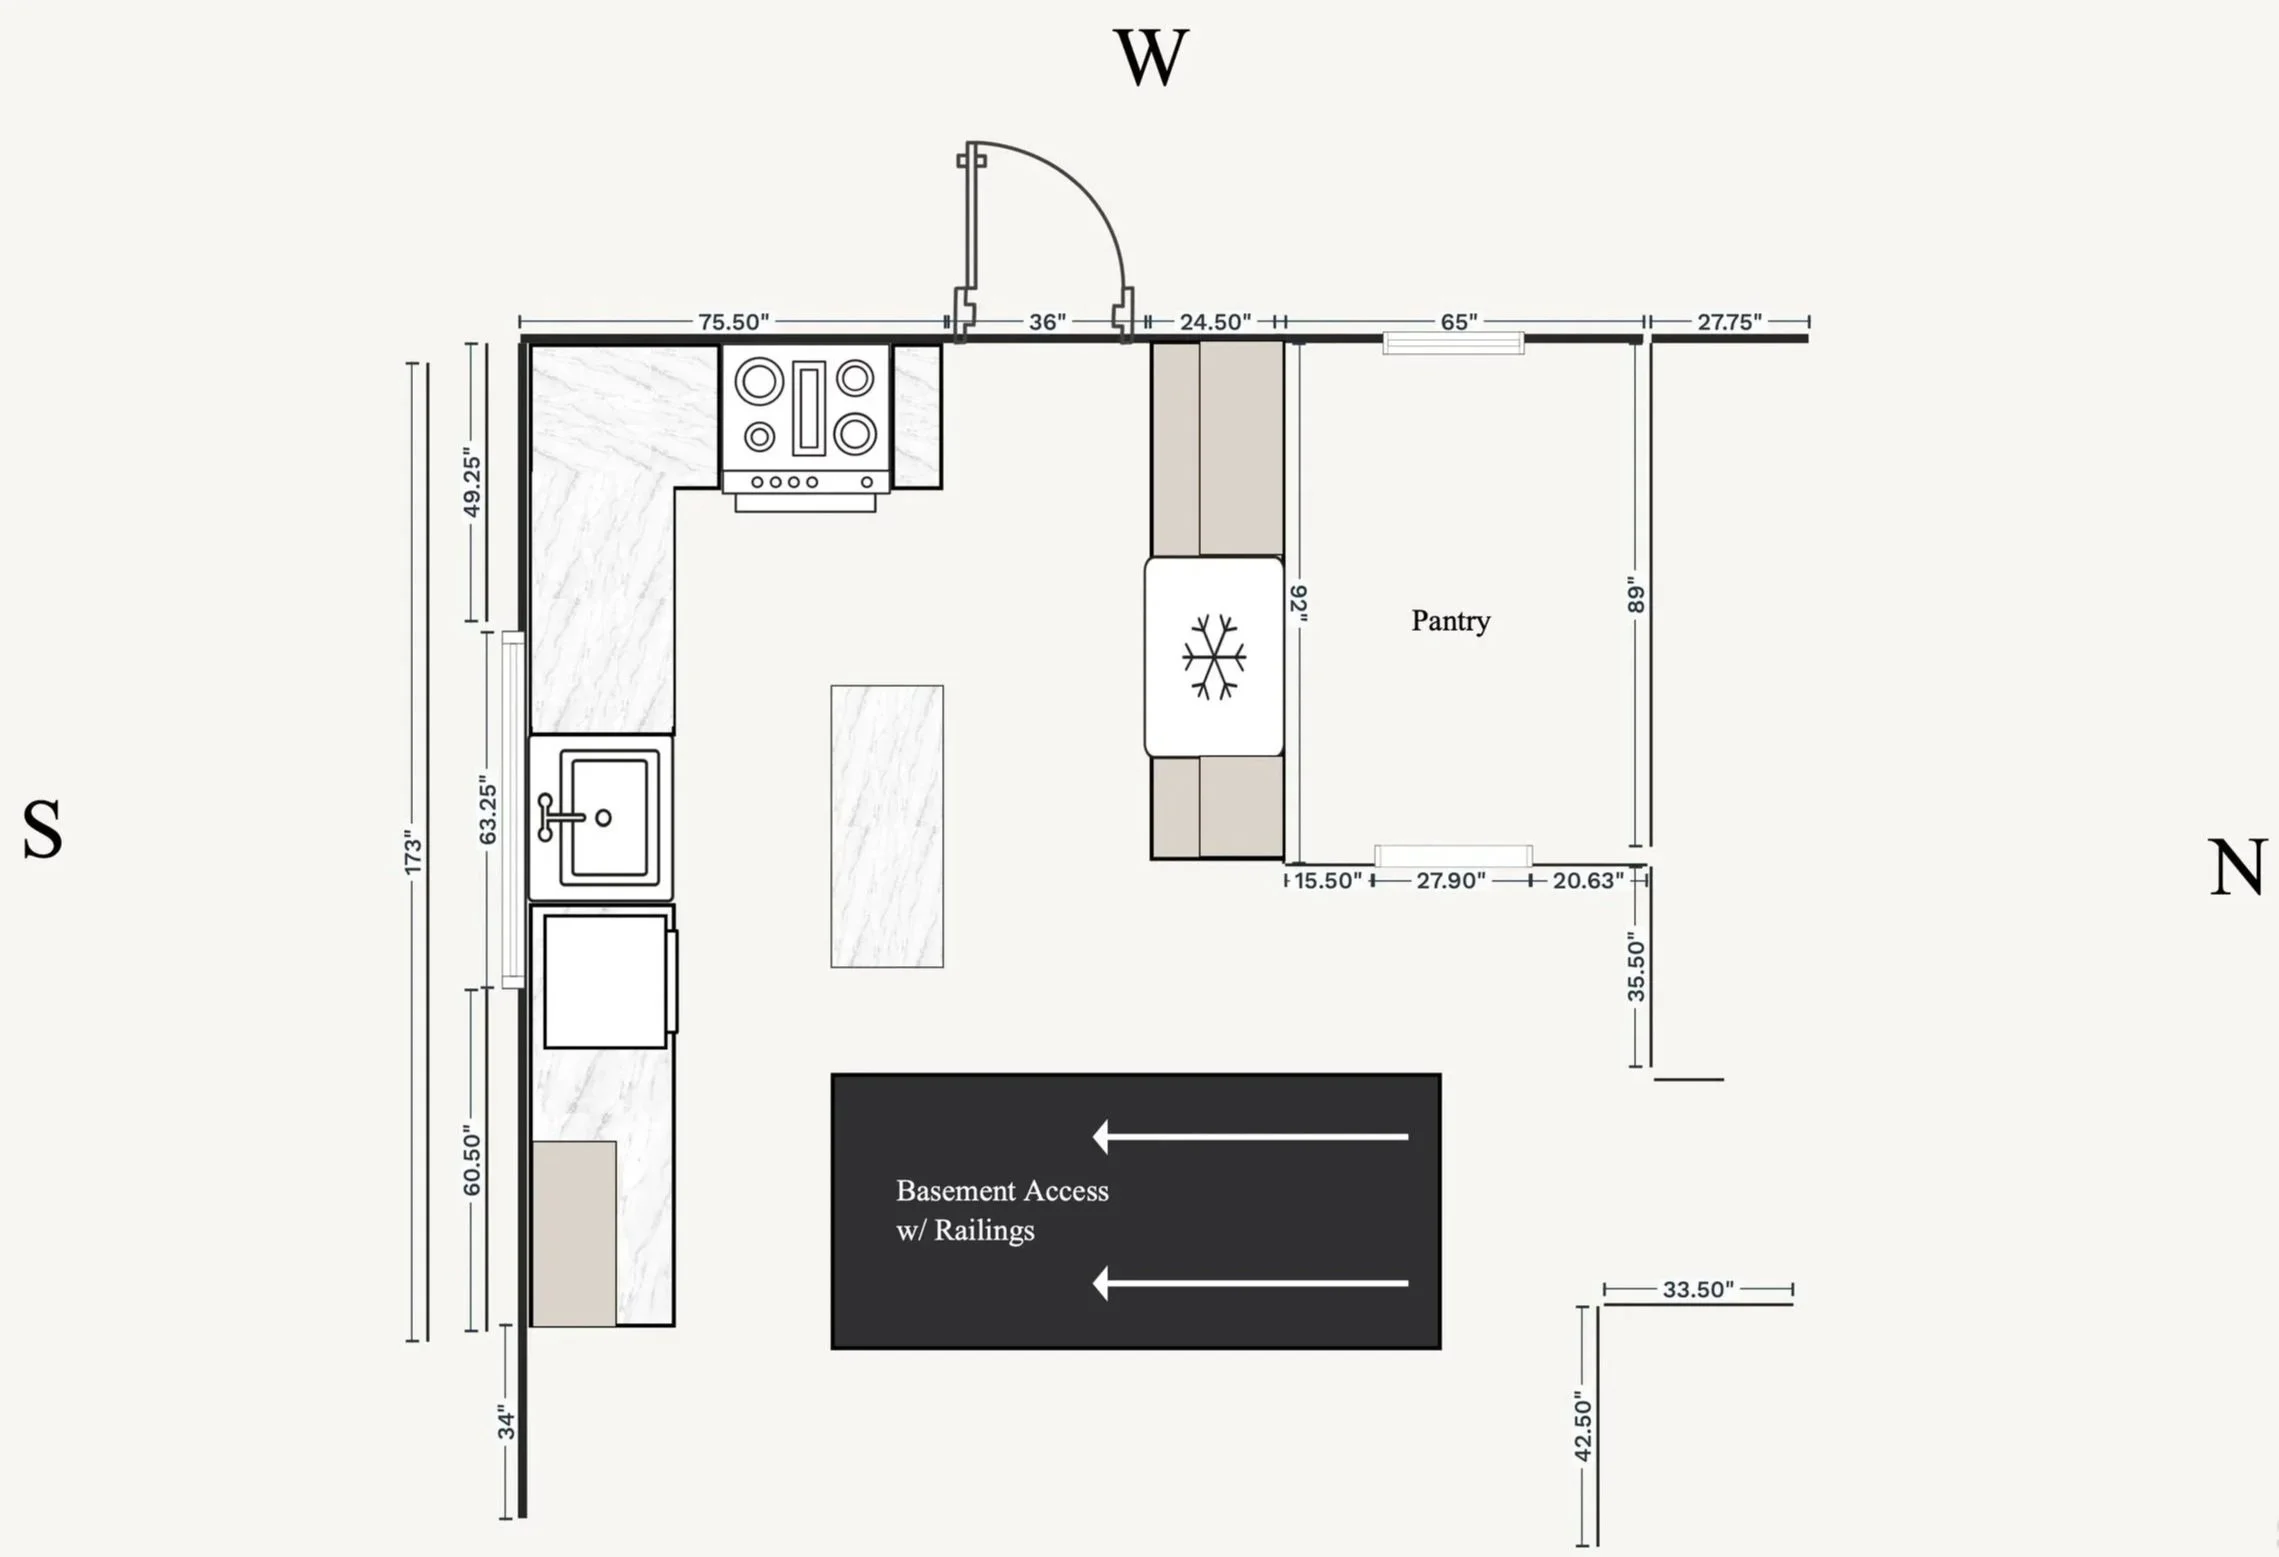
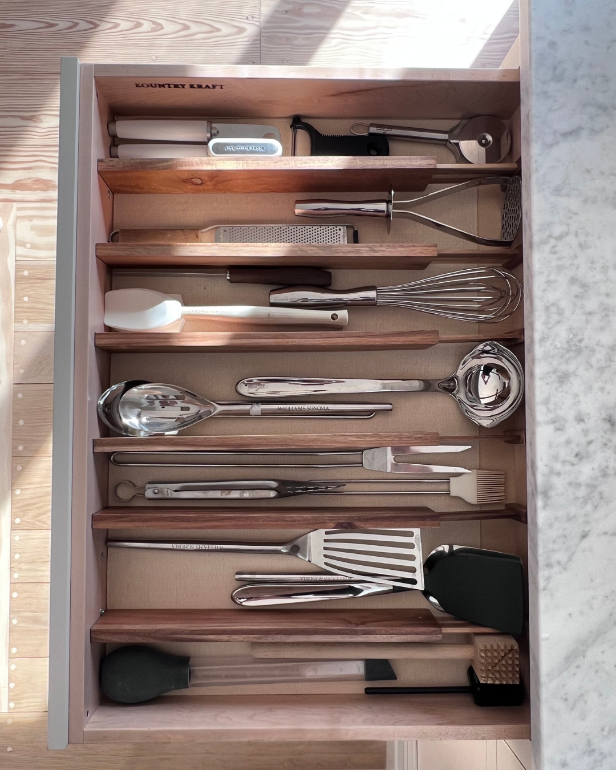
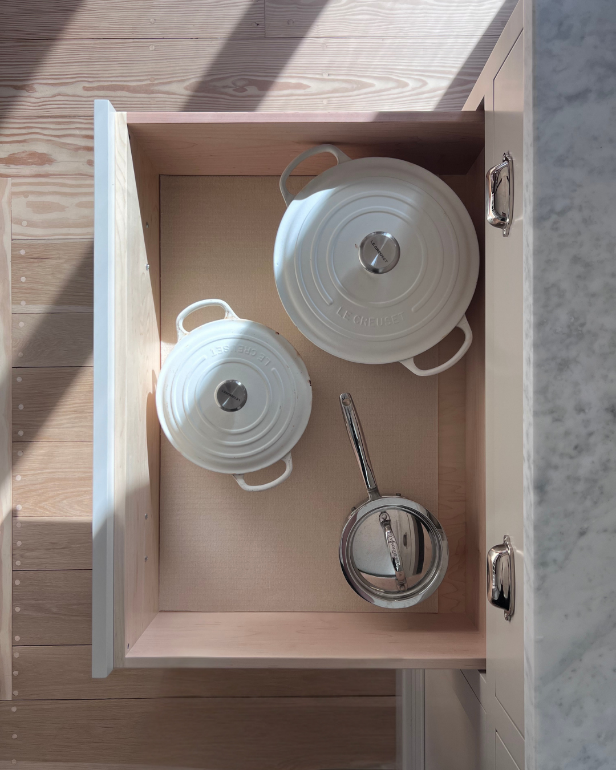
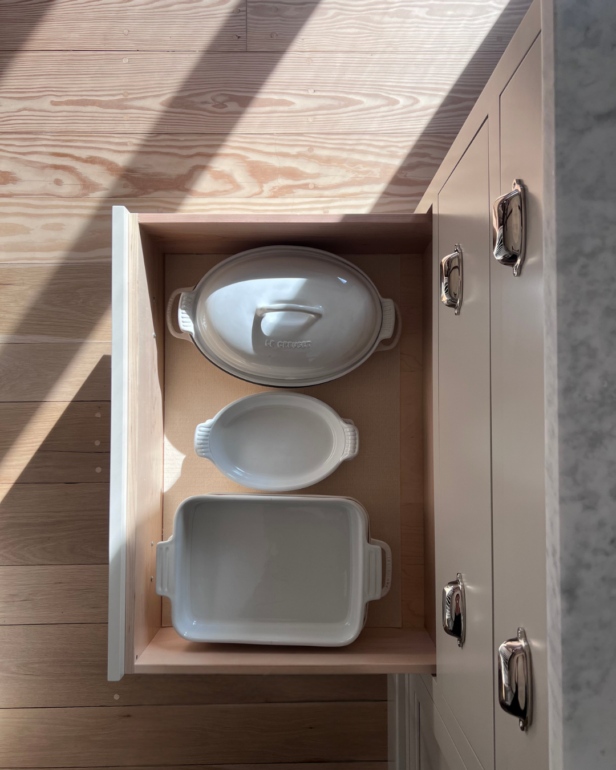
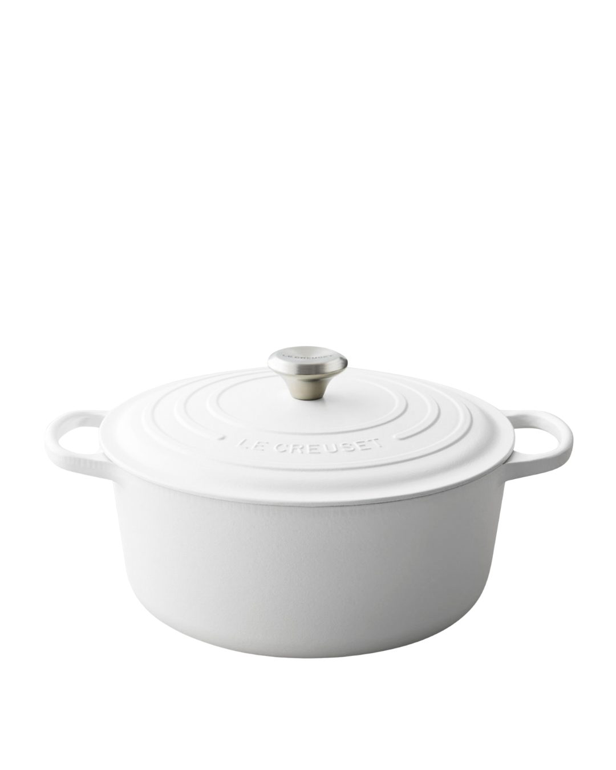
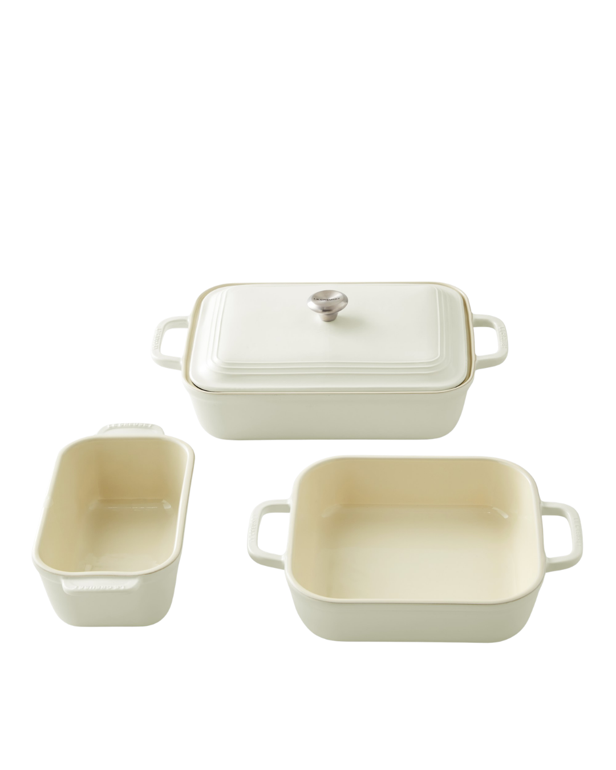
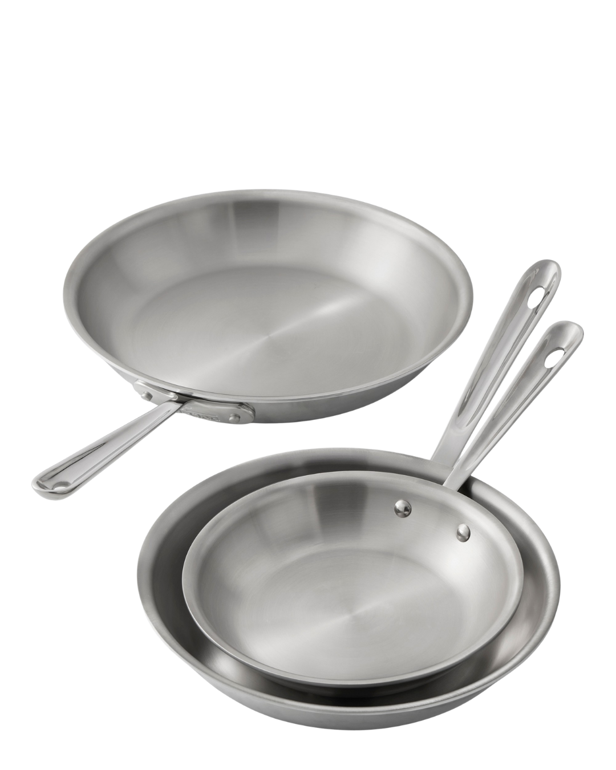
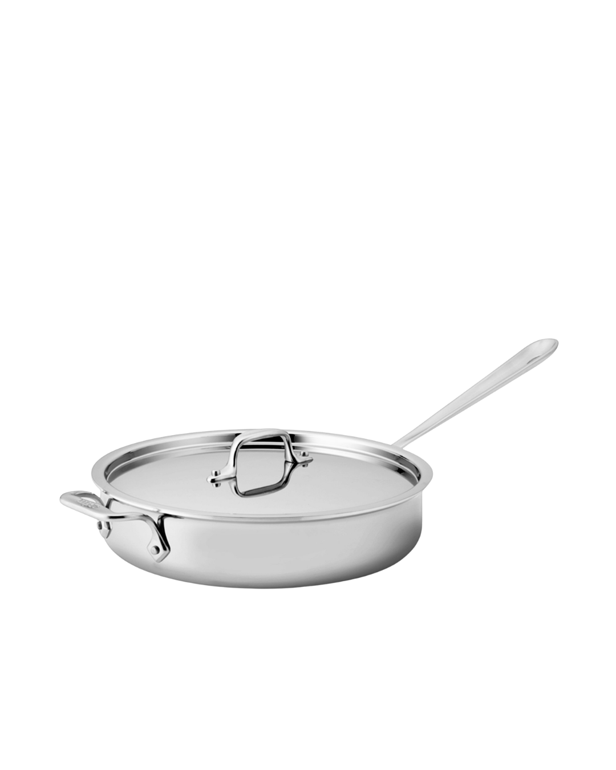
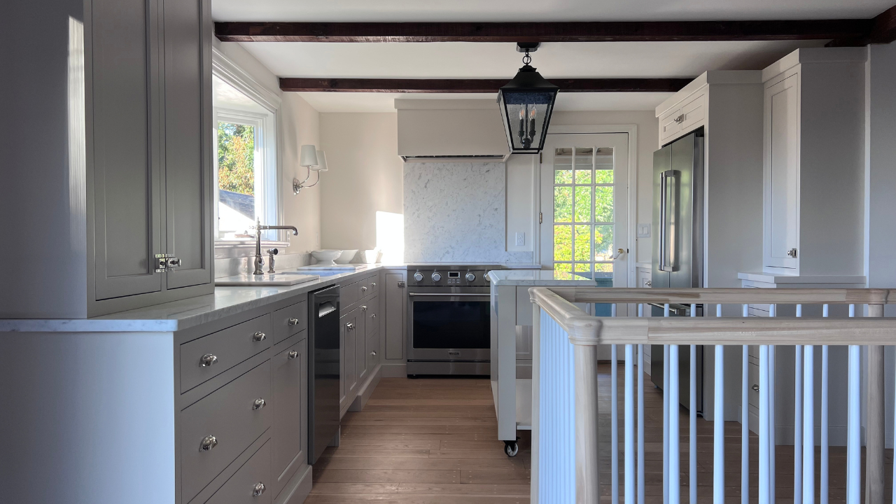
The kitchen floor plan is pictured above for reference. In my own personal spaces, I’m always aiming to have as few things on surfaces as possible— I want the architecture and materials to be on display, rather than the space’s contents. And with that philosophy, there is even more of an emphasis on effective storage and organization. Overall, I’m very pleased with the kitchen’s organizational layout and storage capability, however one compromise I had to make with the organizational layout was placing part of the “cooking zone” and subsequent supplies of that category much further away from the stove than would be ideal. The cooking tools & utensils, pots/dutch ovens, ceramic cookware and pans are stored in the southeast corner of the kitchen, while the range is on the perpendicular west wall— the southeast corner was the only place in the kitchen that allowed for a big bank of drawers due to the appliance layout; the kitchen’s small size helps with this, though, just worth noting that it’s not “ideal”.
There is a small pantry adjacent to the kitchen. This pantry will be treated like a butler’s pantry (rather than a food pantry or prep scullery), and will store all of our entertaining supplies and small appliances.

South Wall
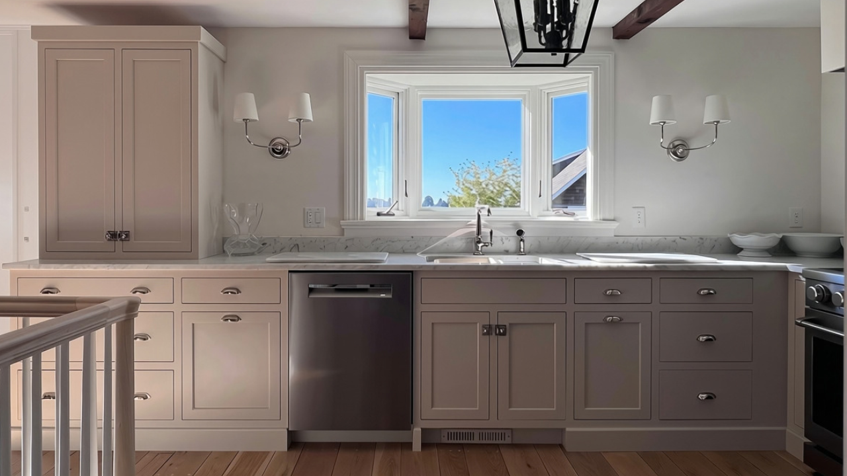
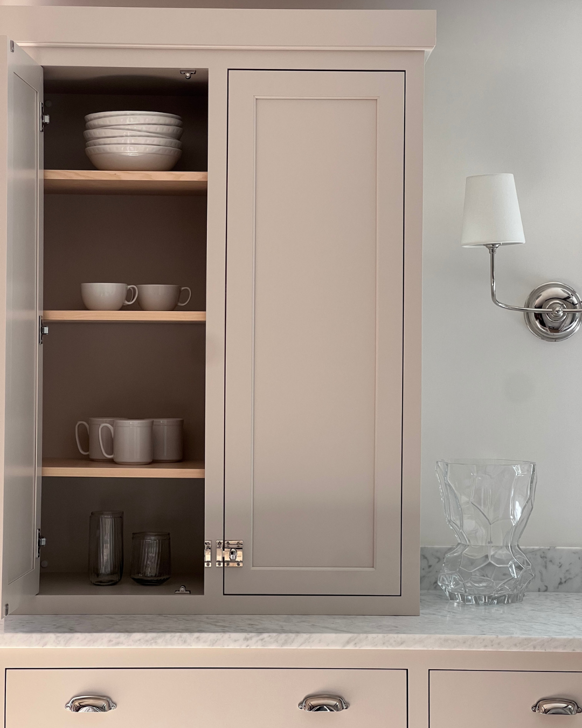
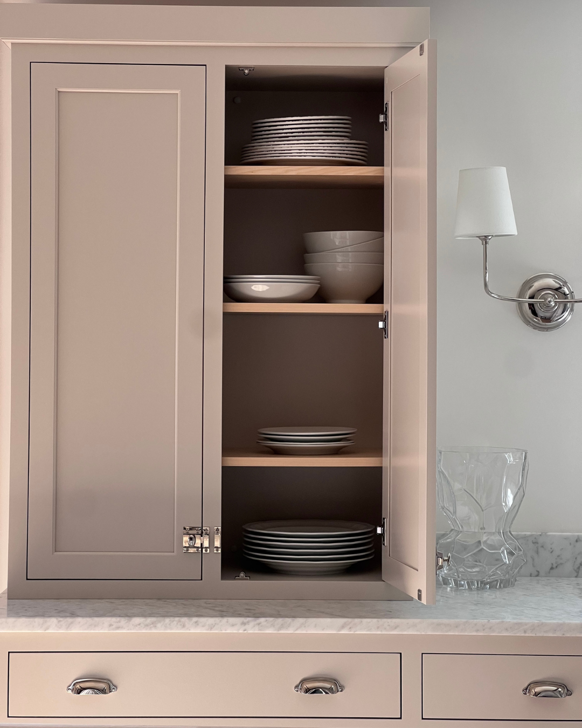
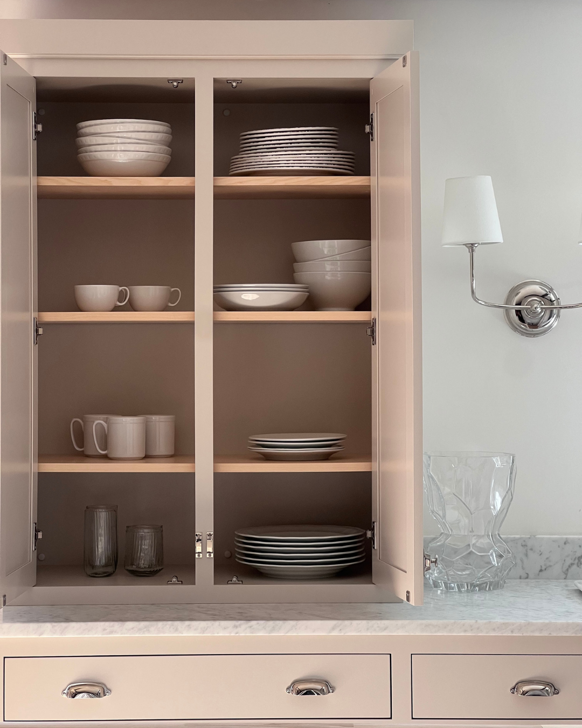
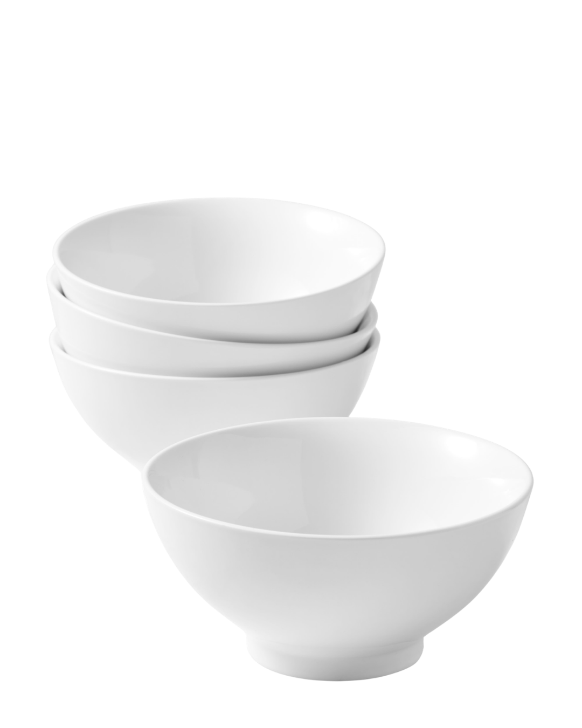
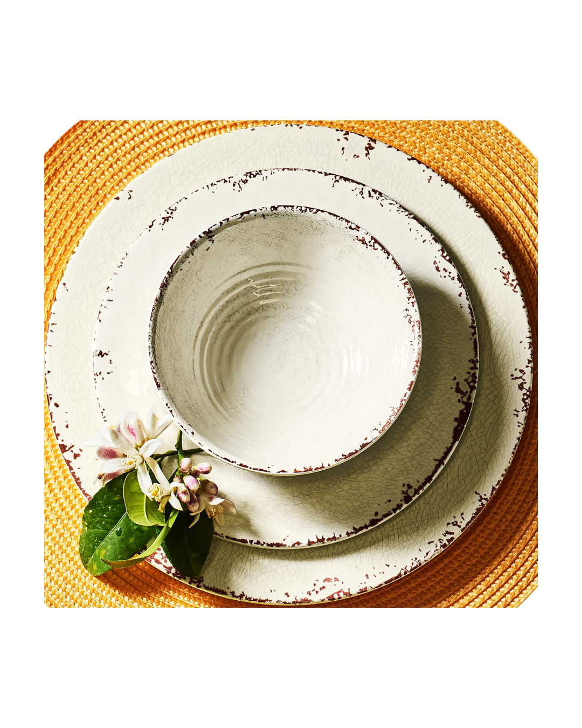
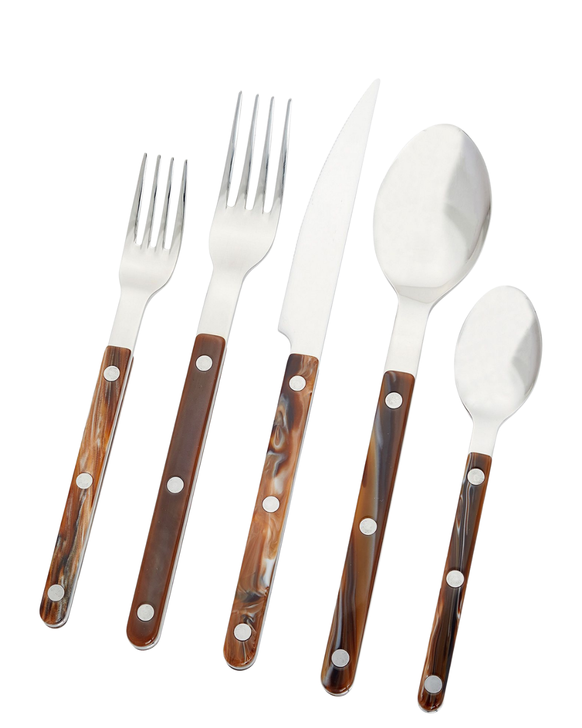
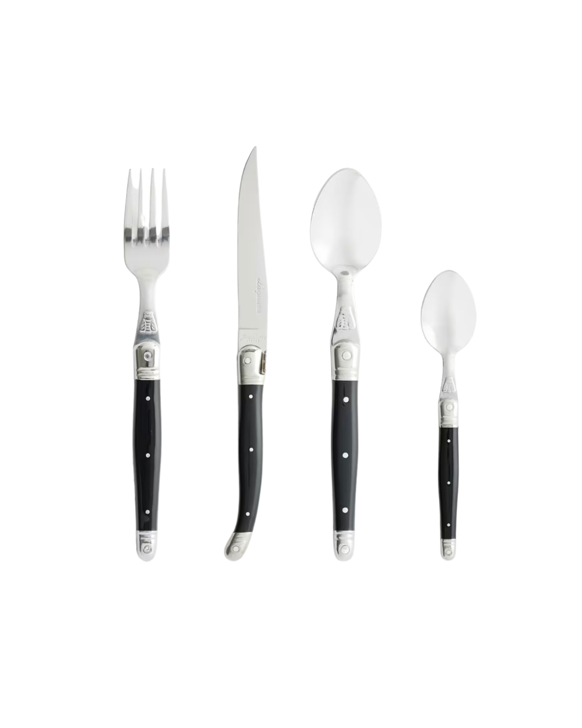
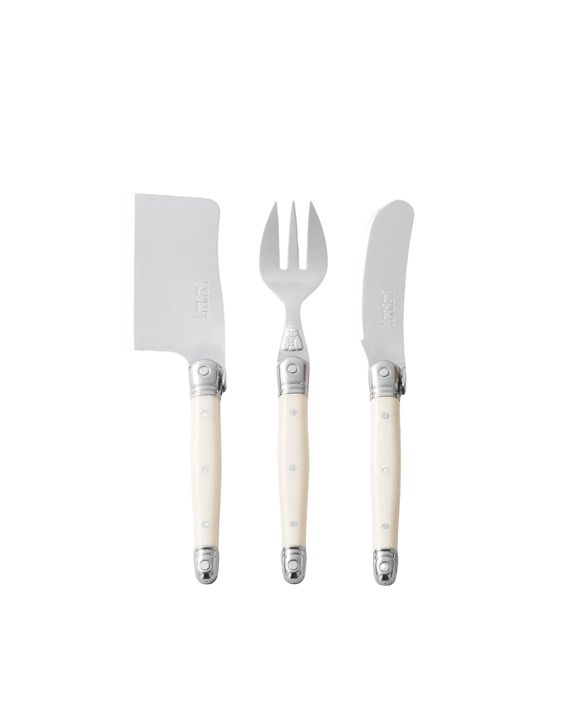
Shop AGH Cottage Tabletop
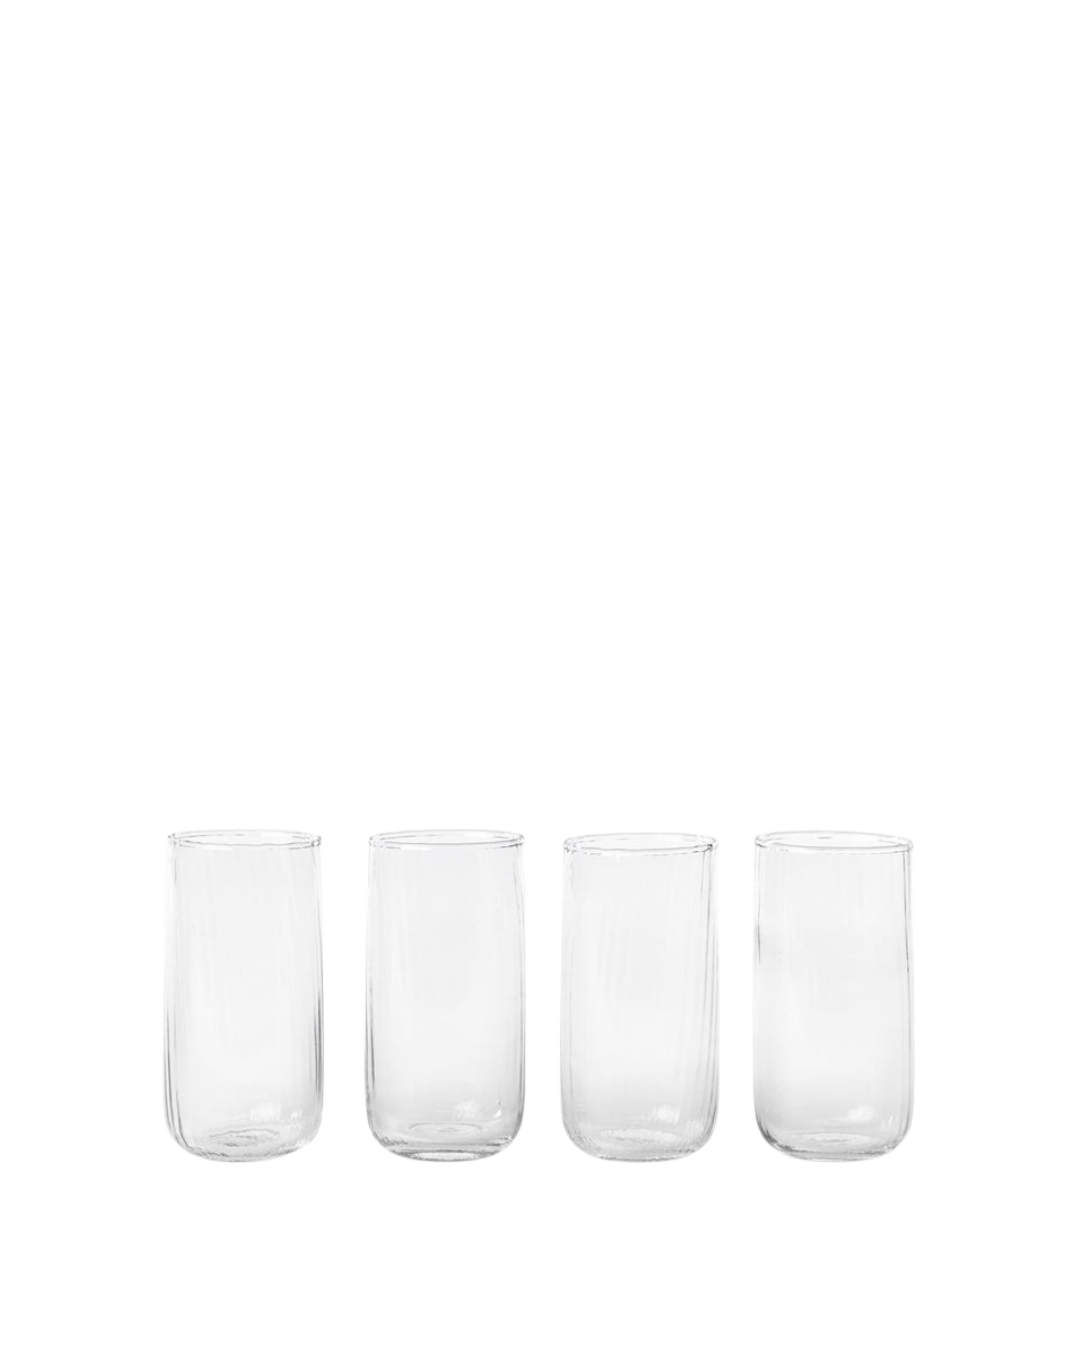
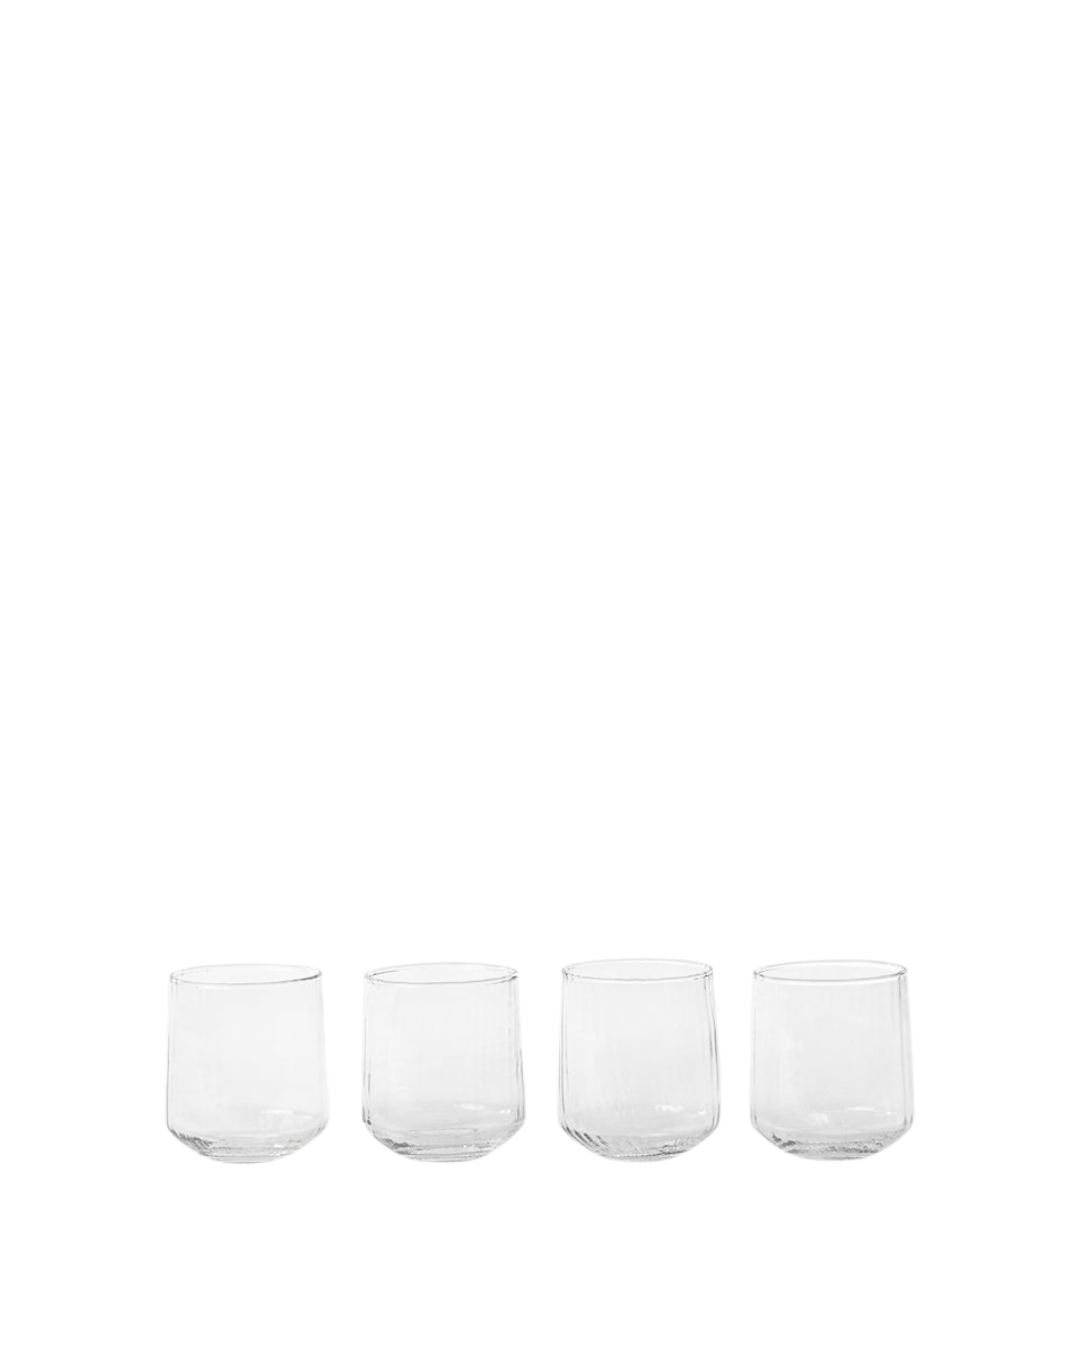
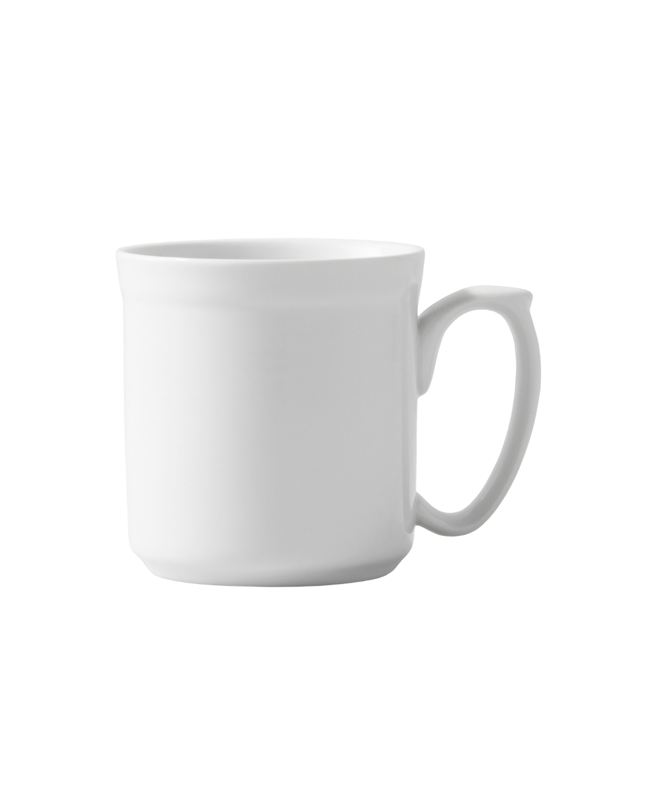
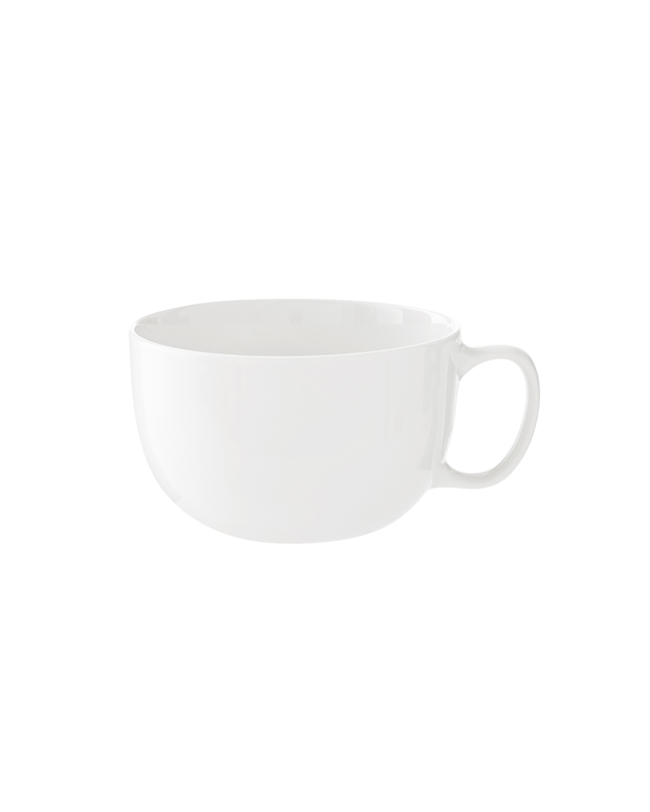
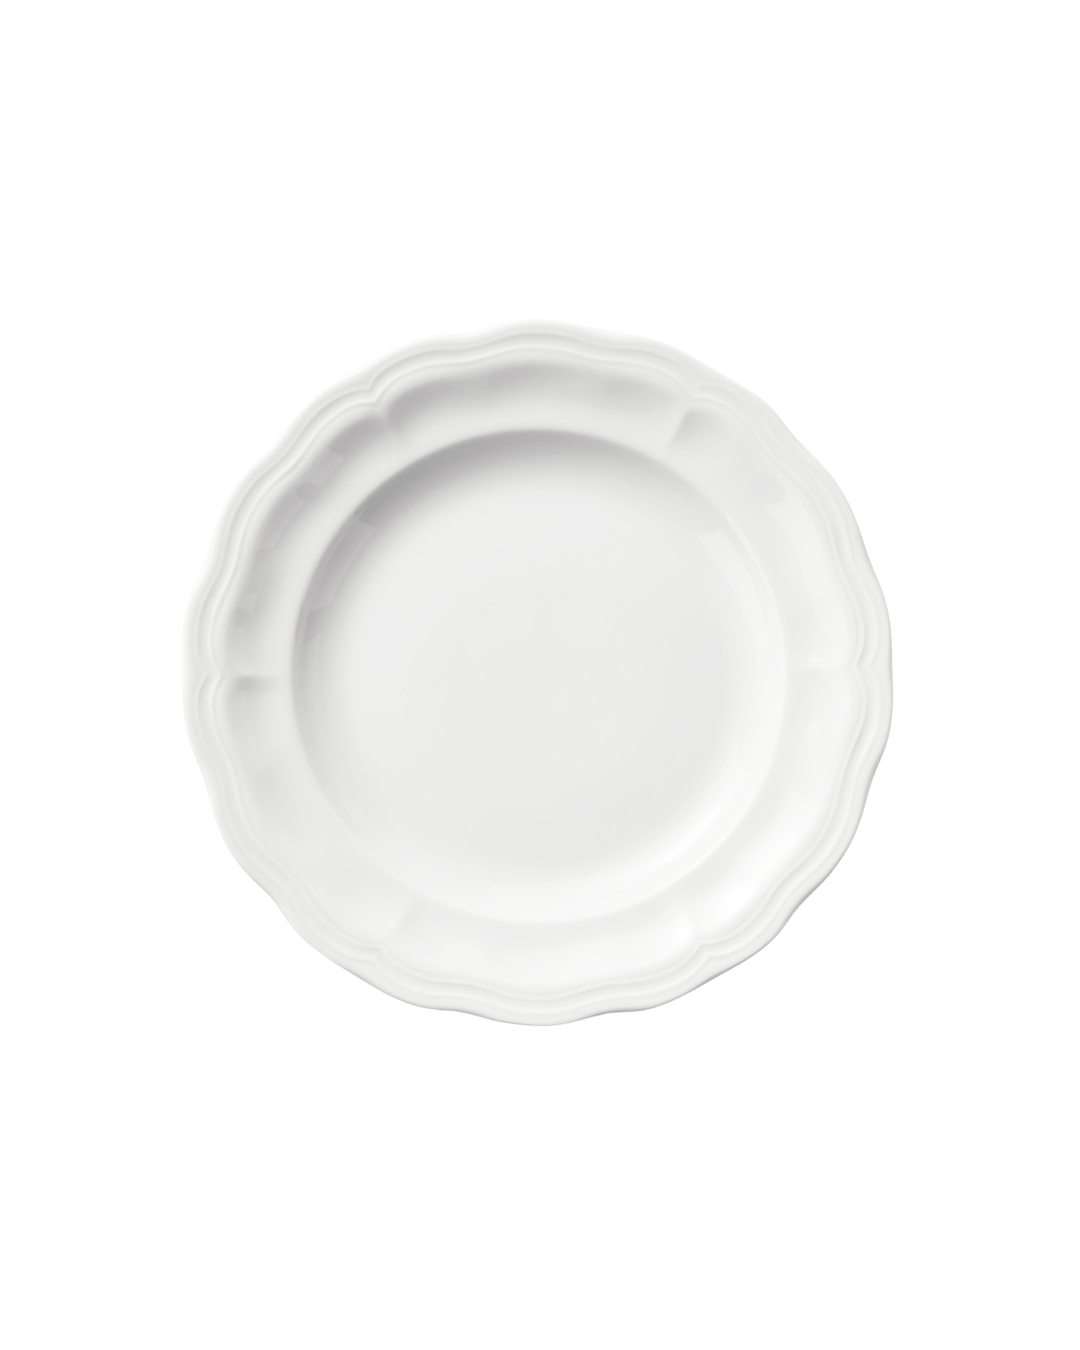
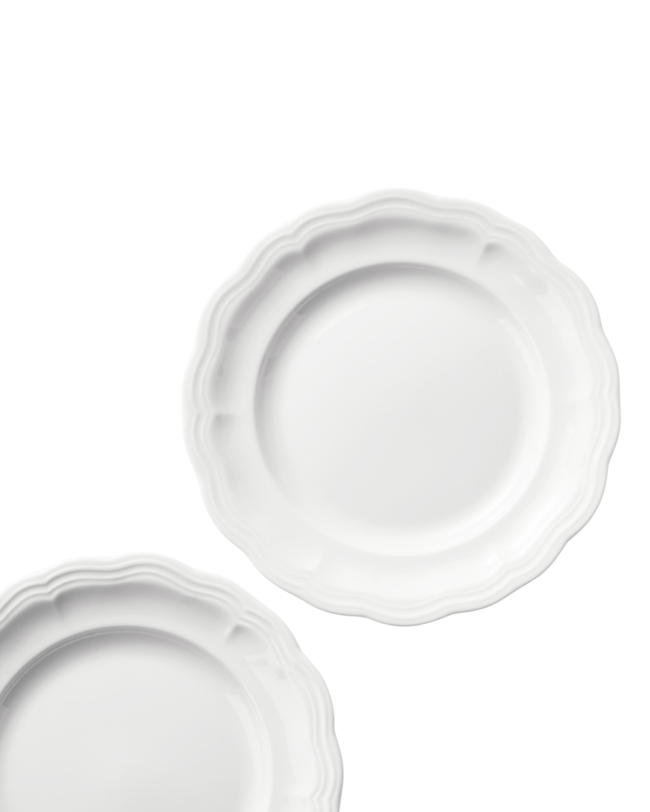
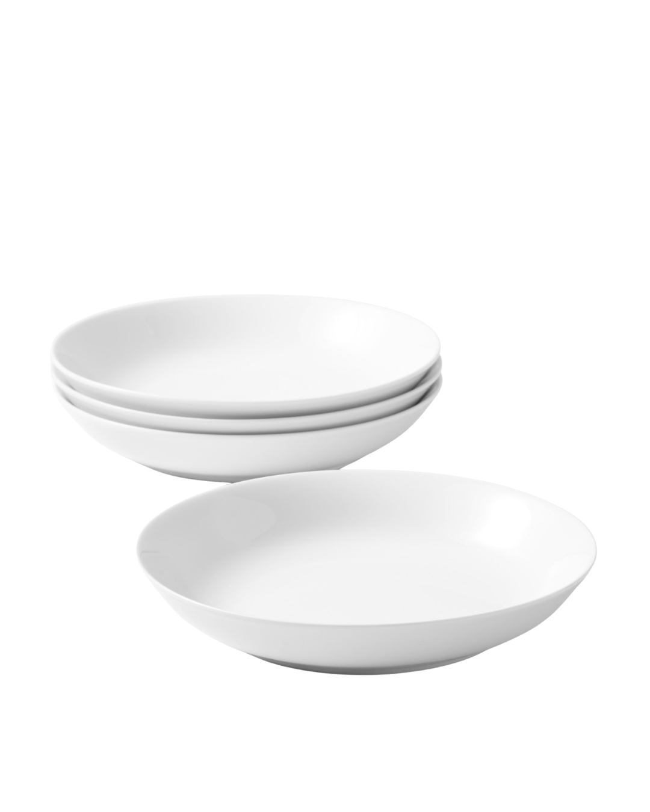
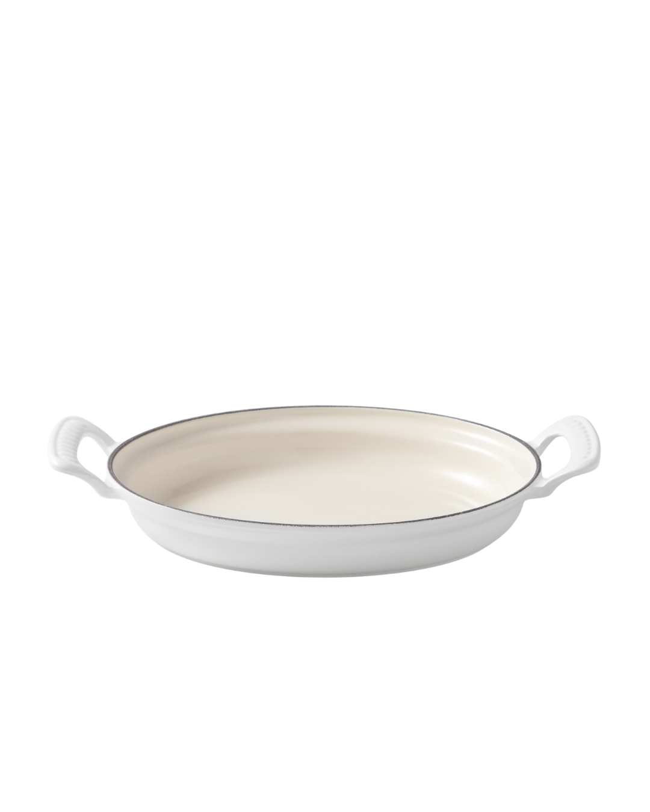
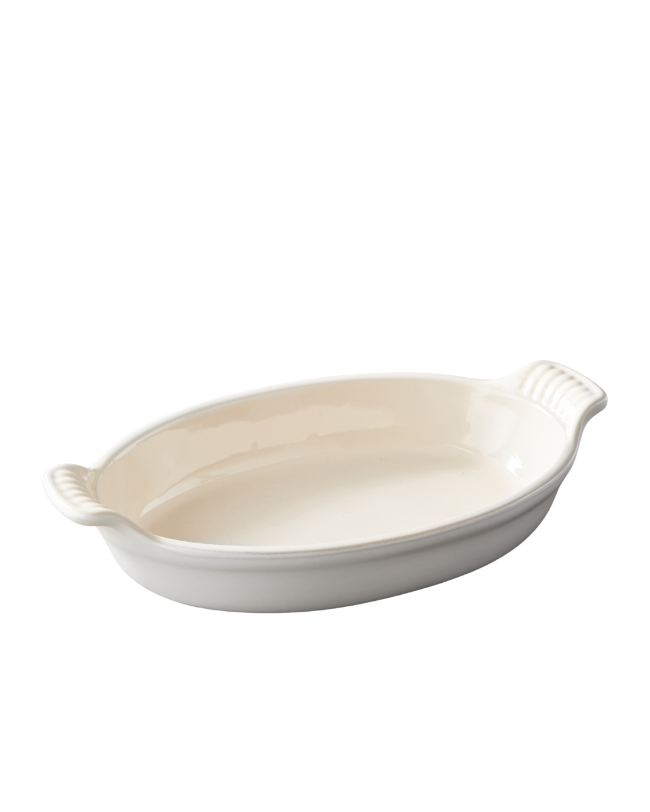
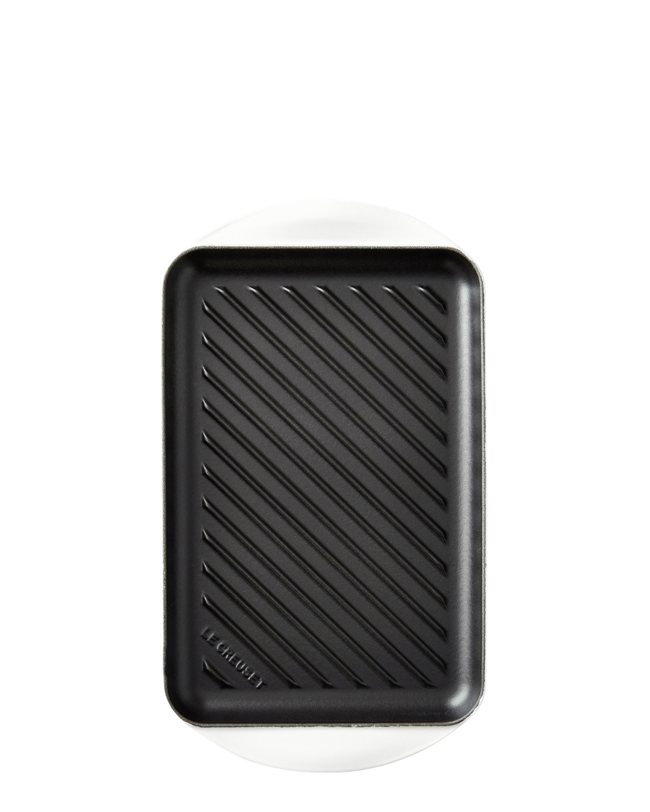
Ceramic Cookware
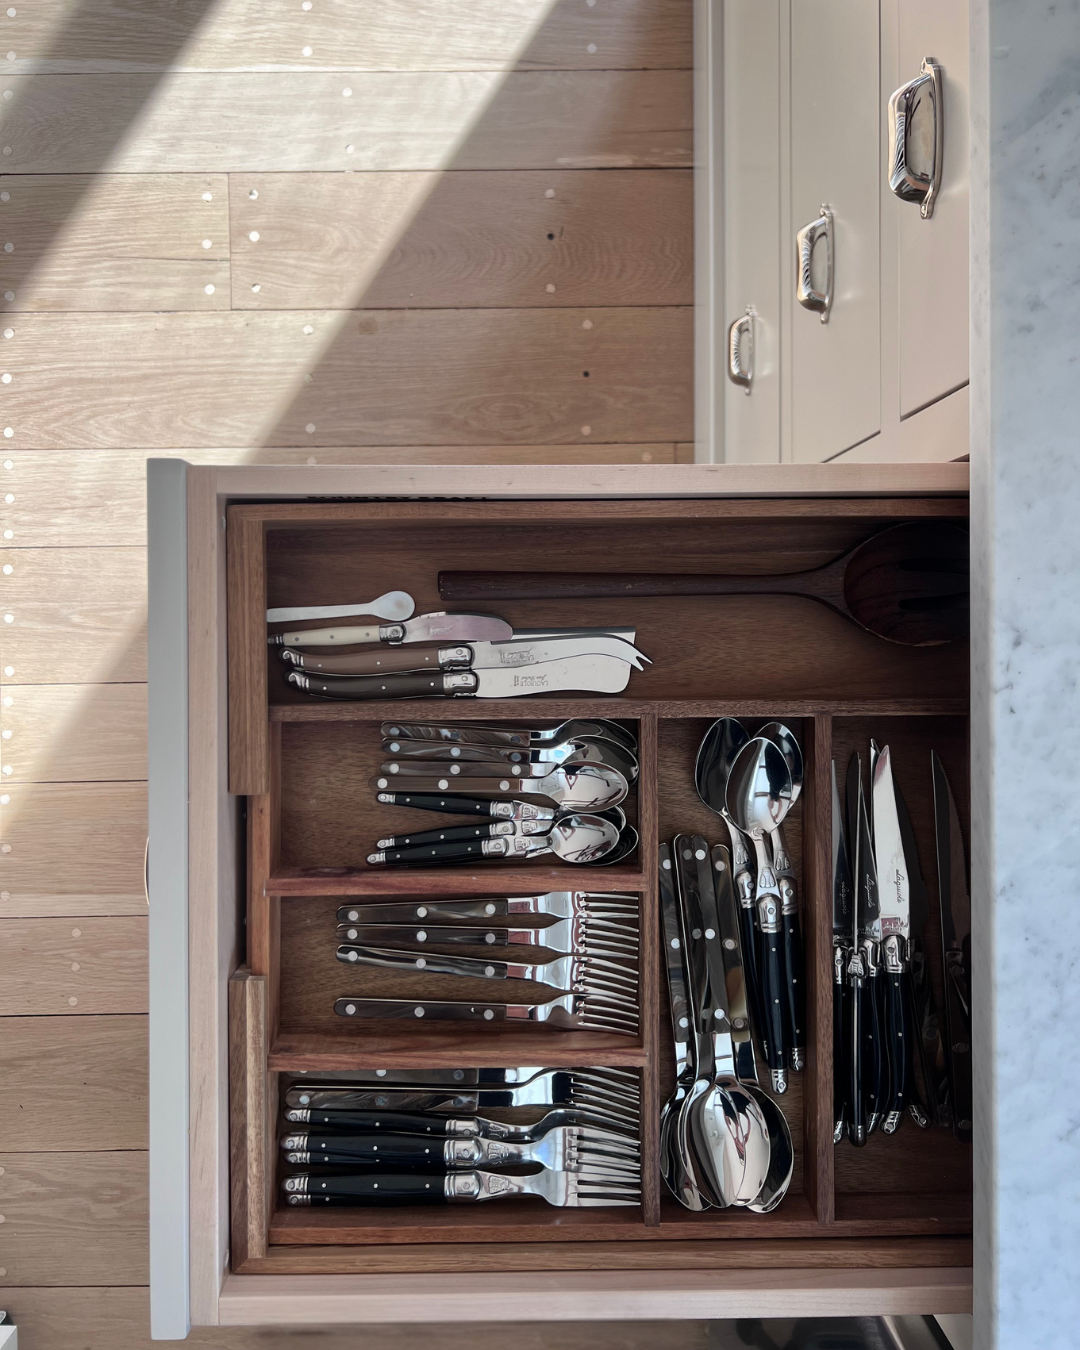
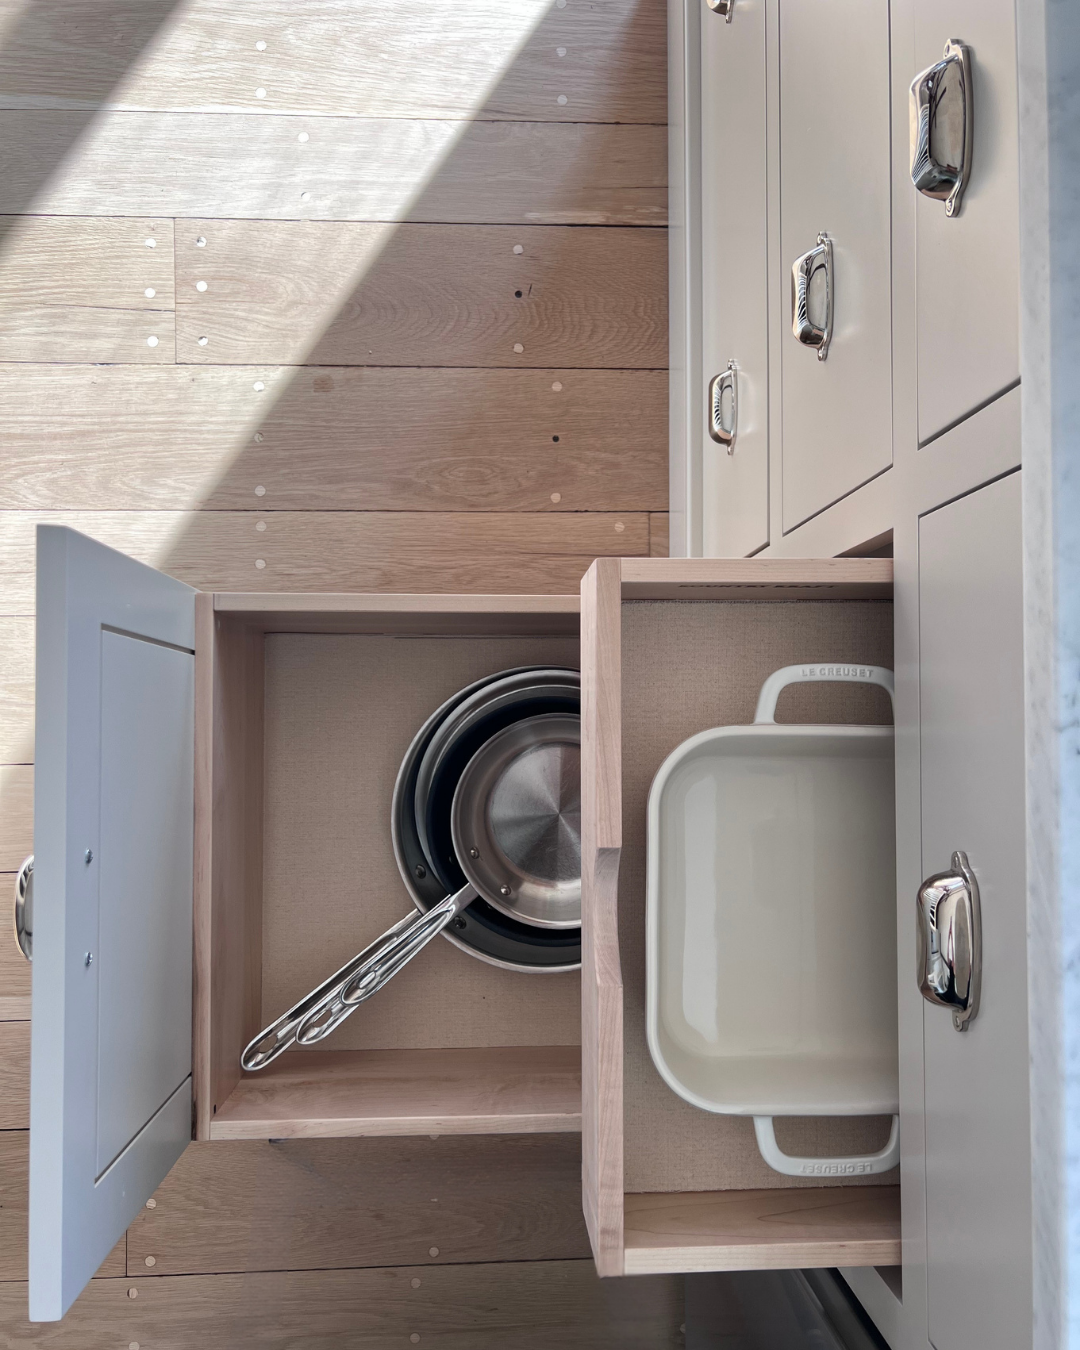
Shop AGH Cottage Cookware


Undersink: Daily Cleaning Essentials
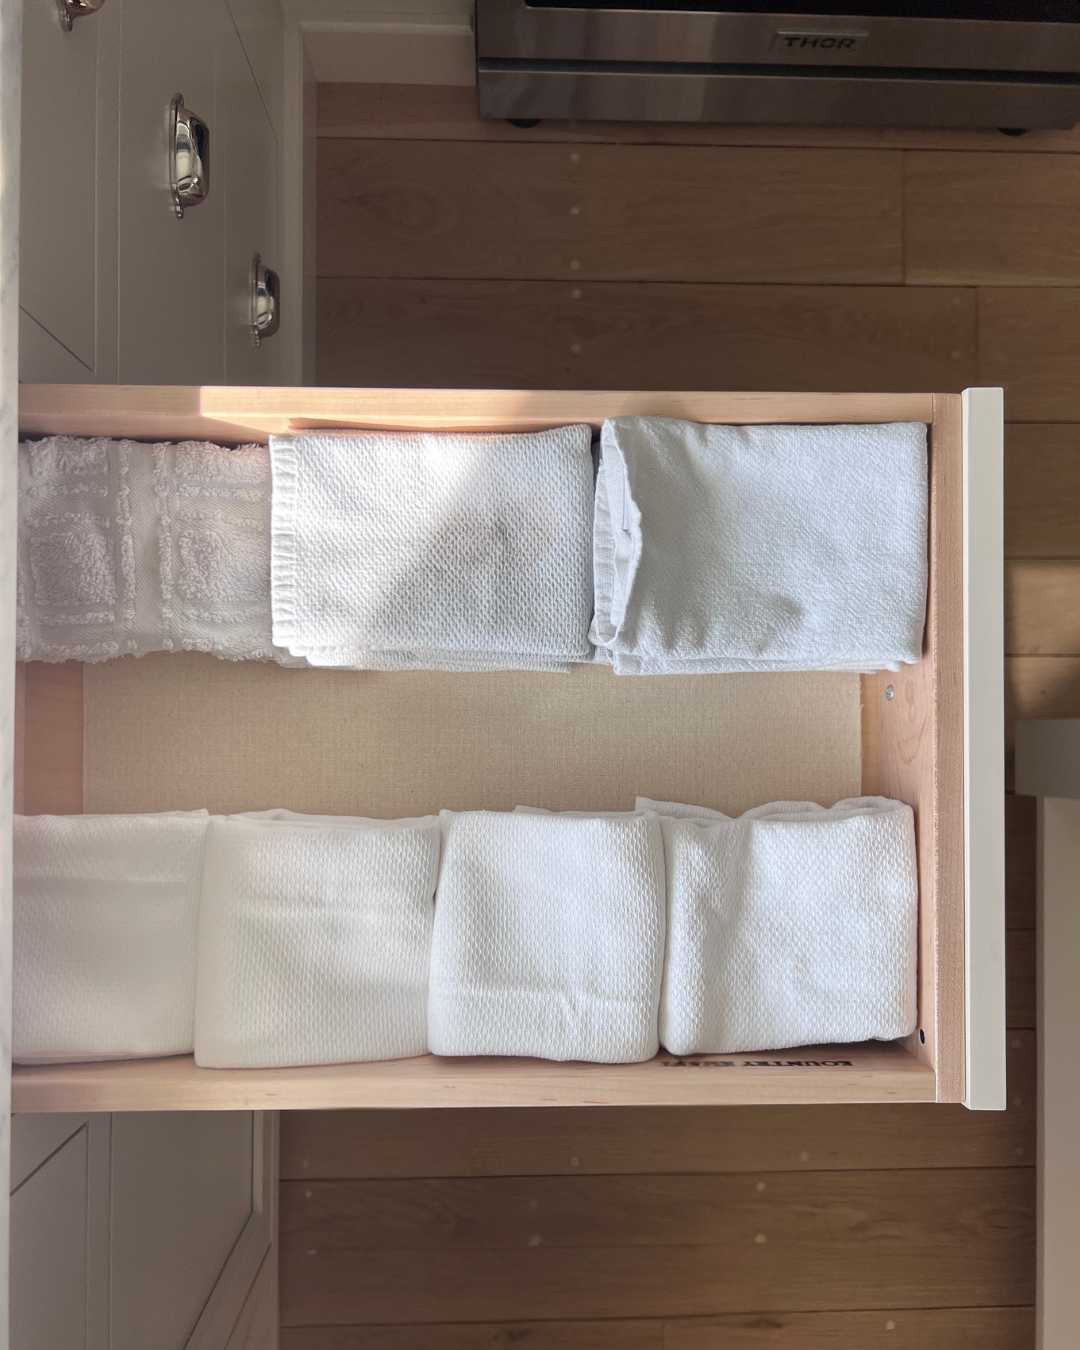
Kitchen Towels
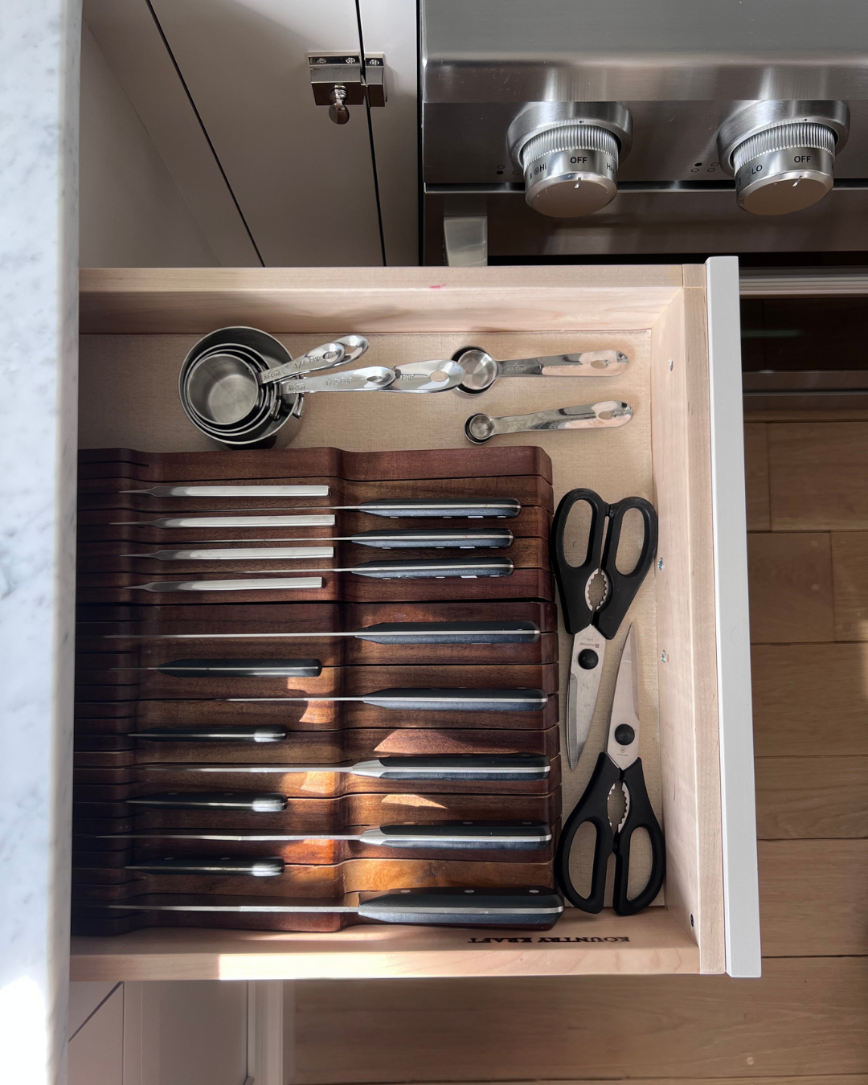
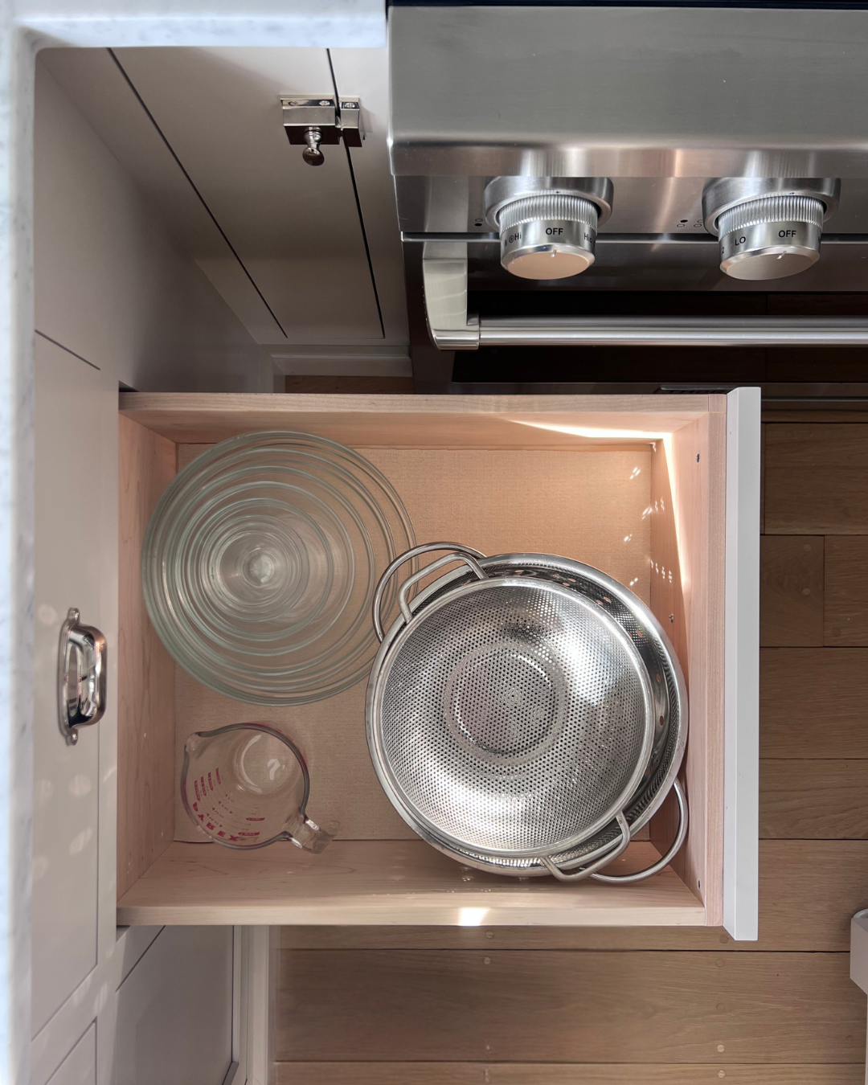
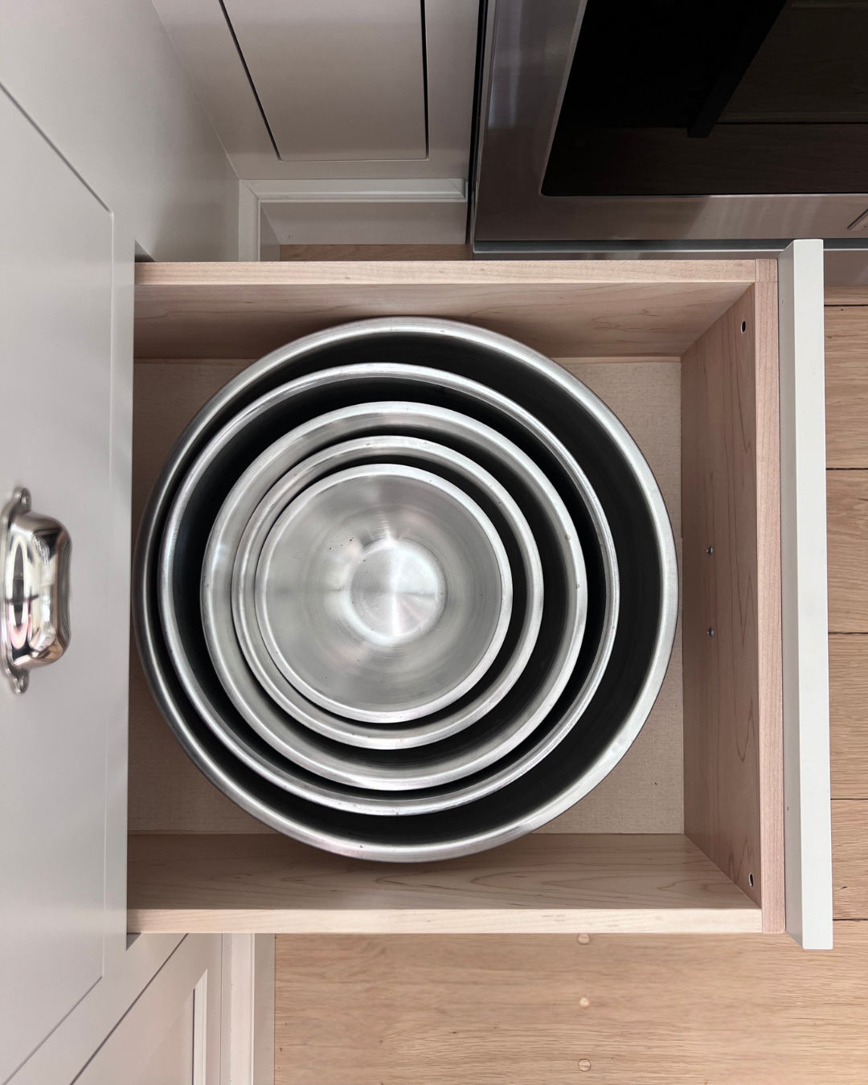
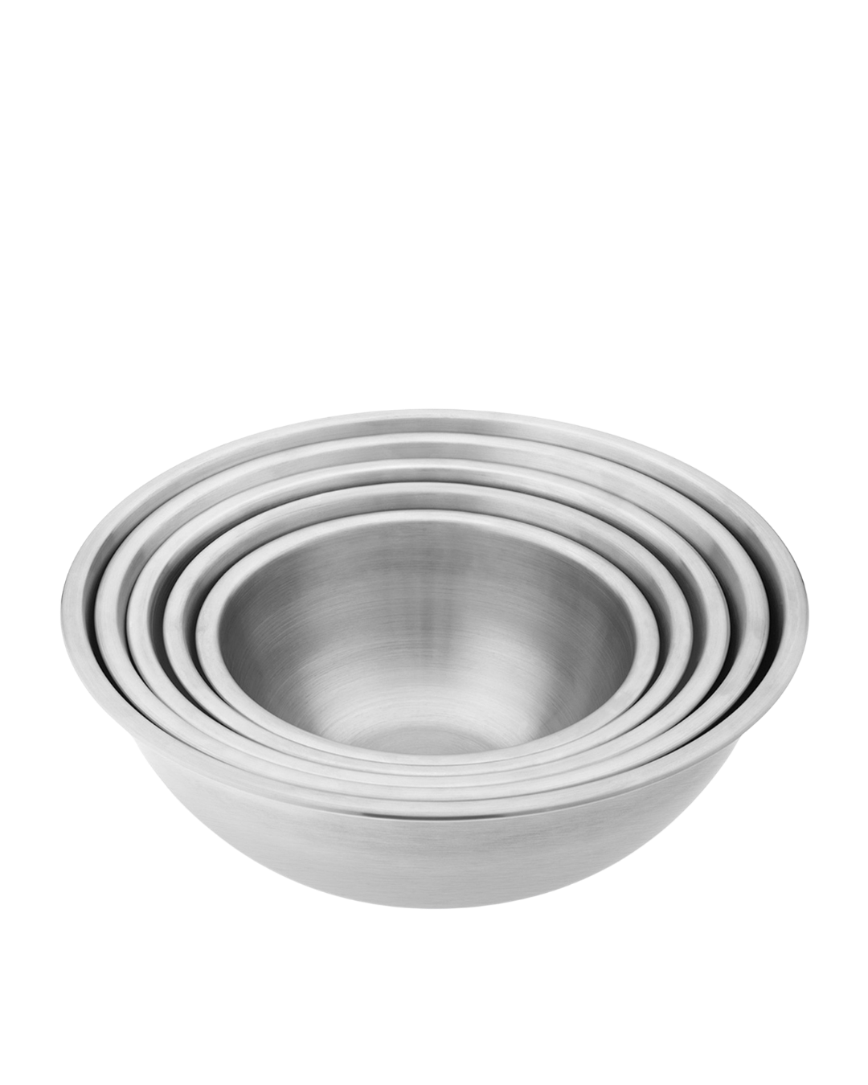
Prep & Mixing Bowls
West Wall
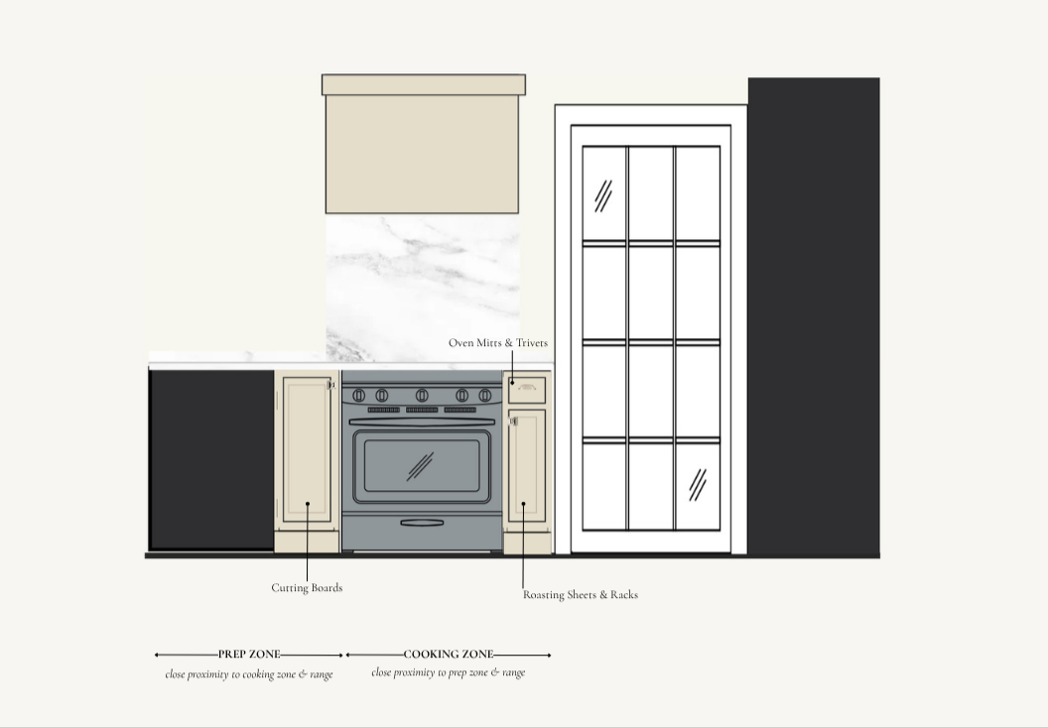

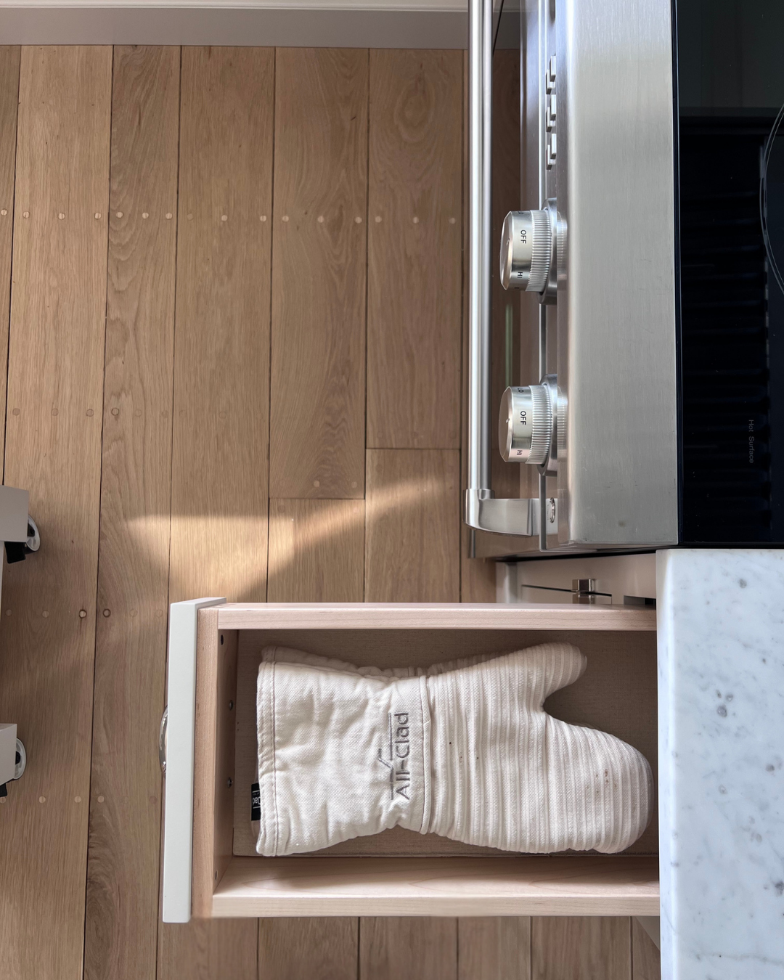
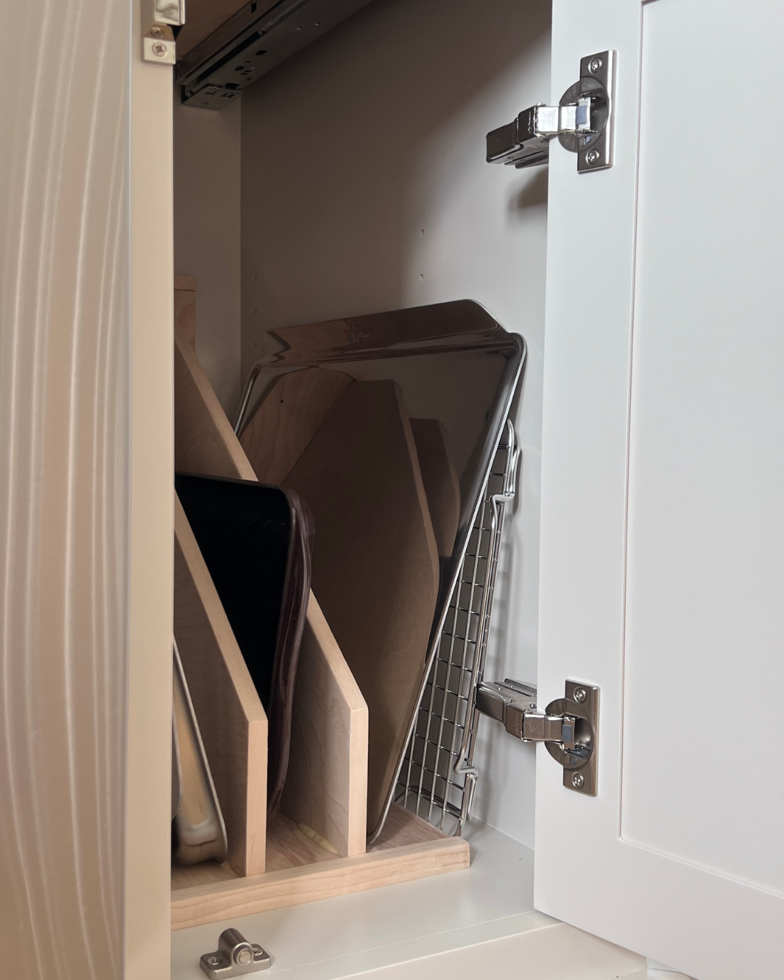
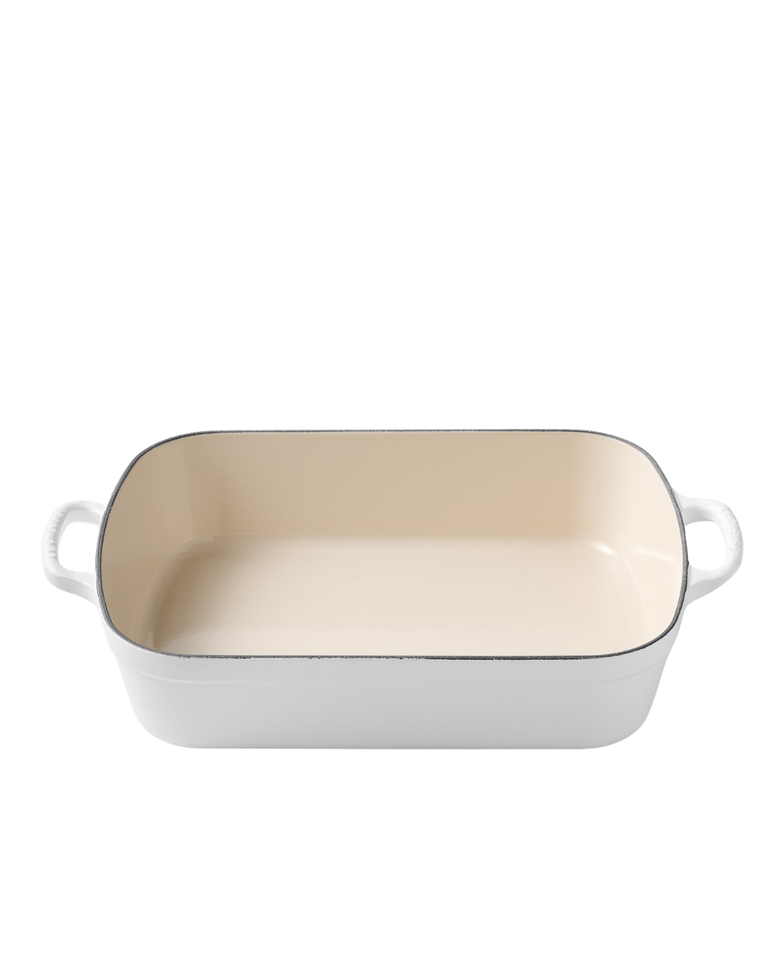
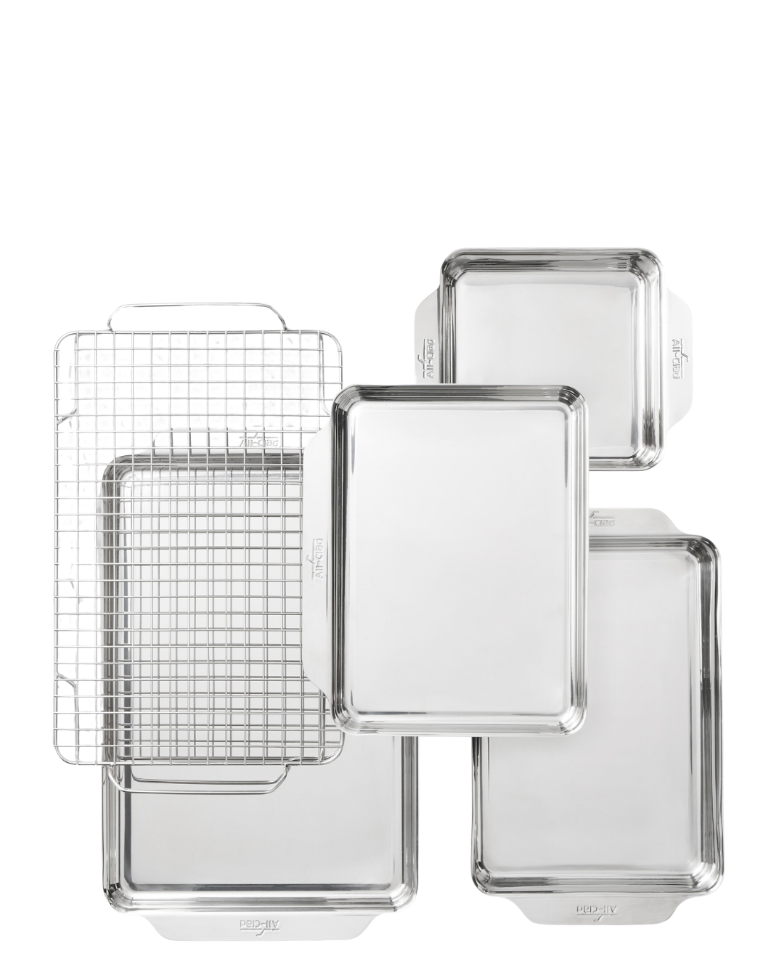
Roasting Sheets & Racks
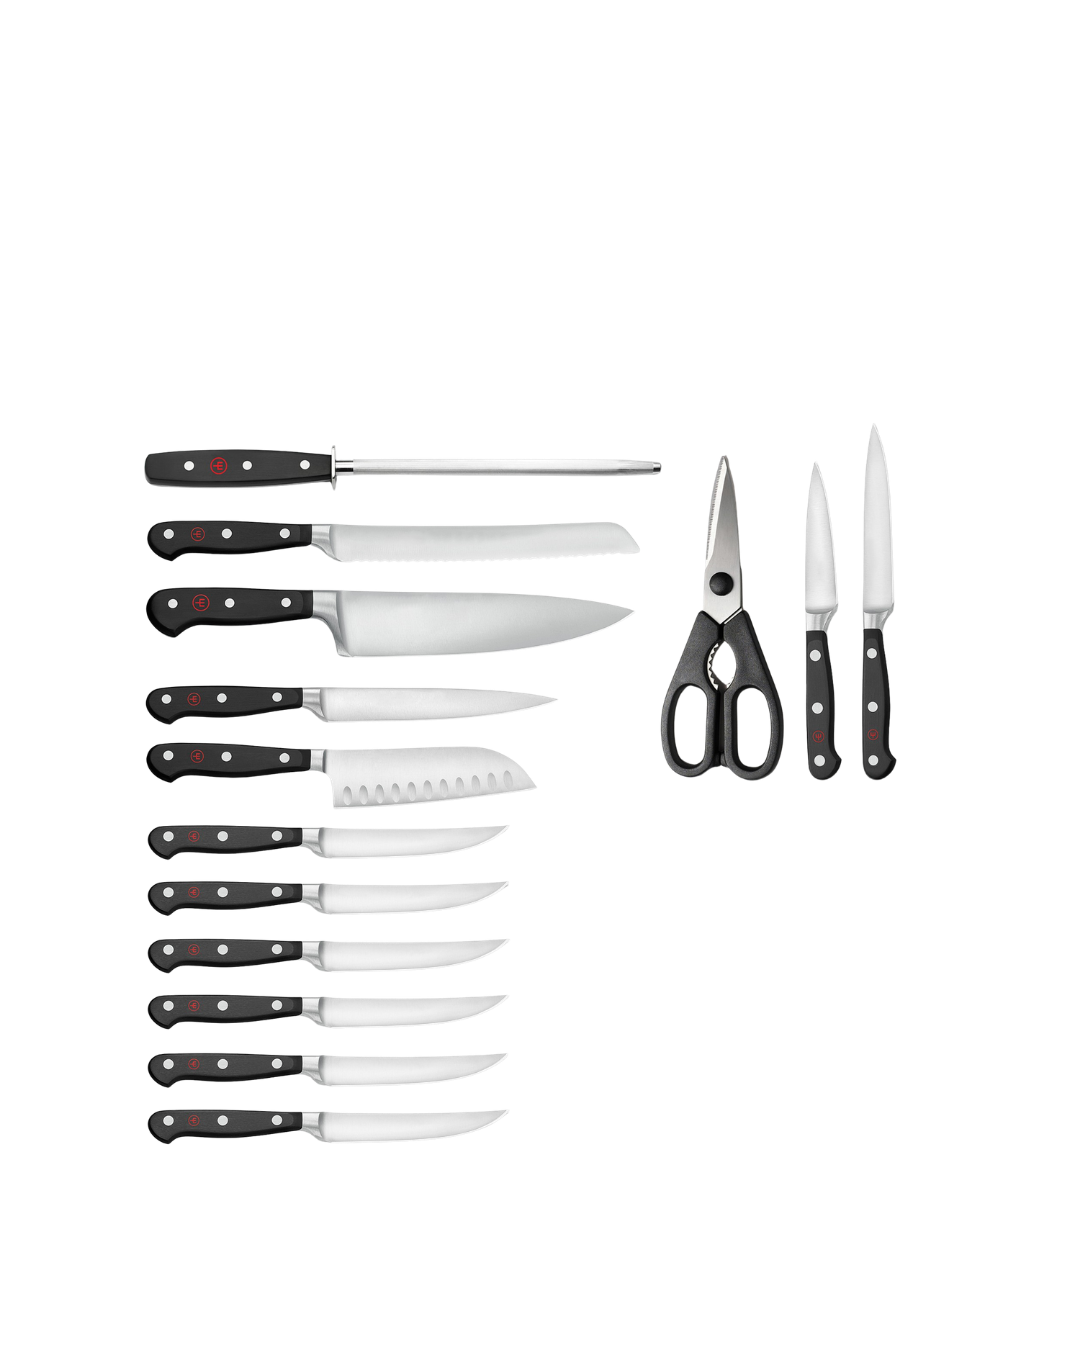
Shop AGH Cottage Prep Supplies

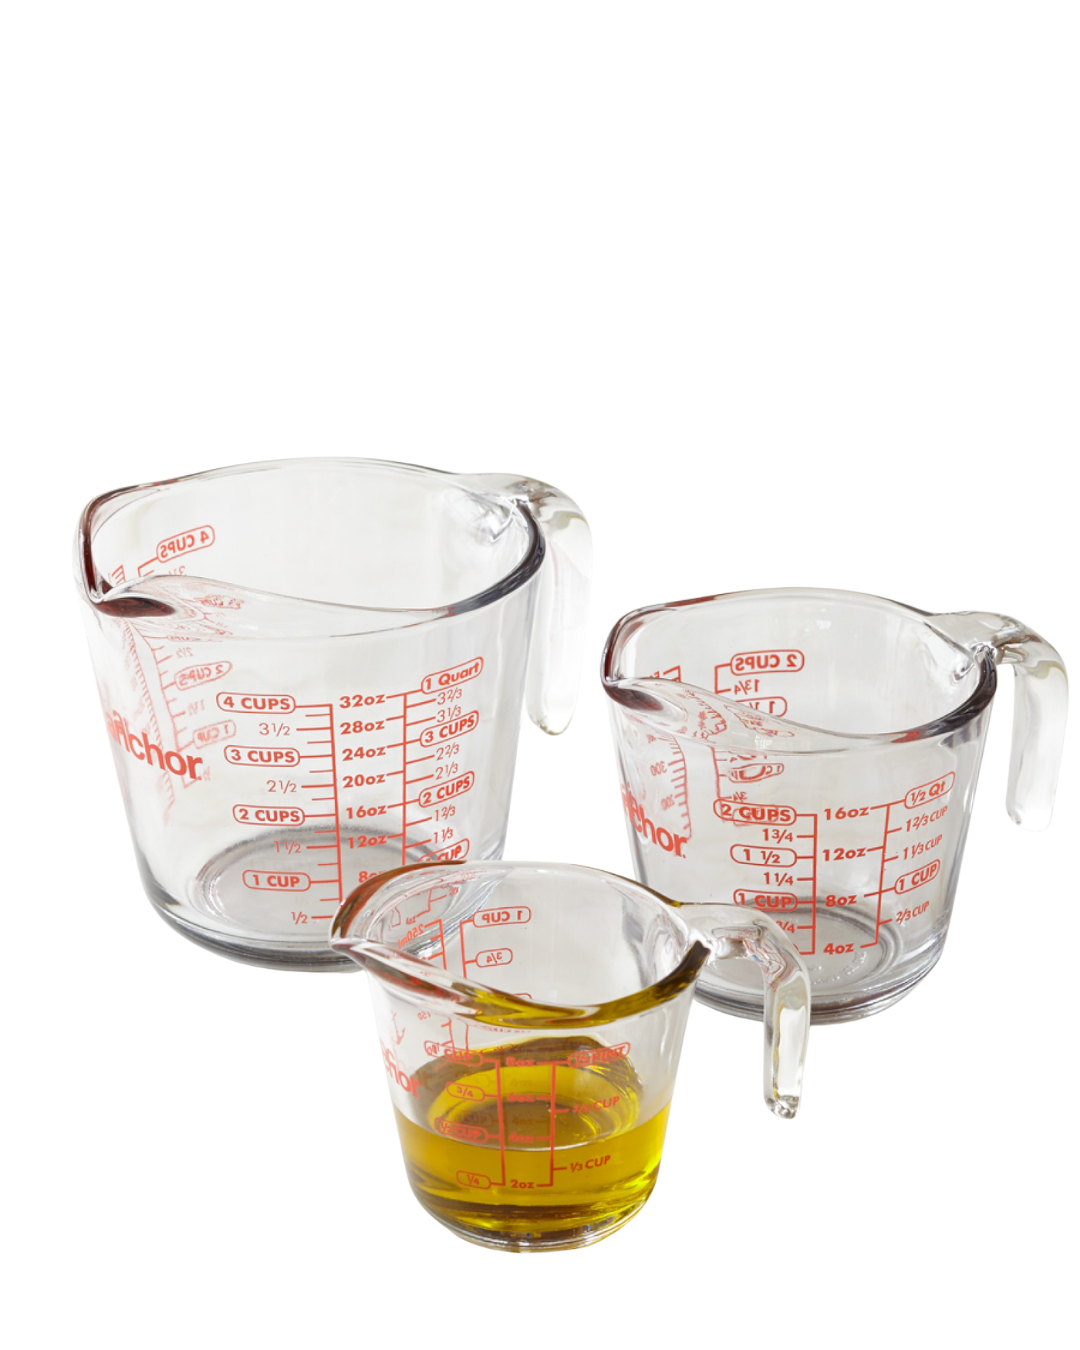



North Wall
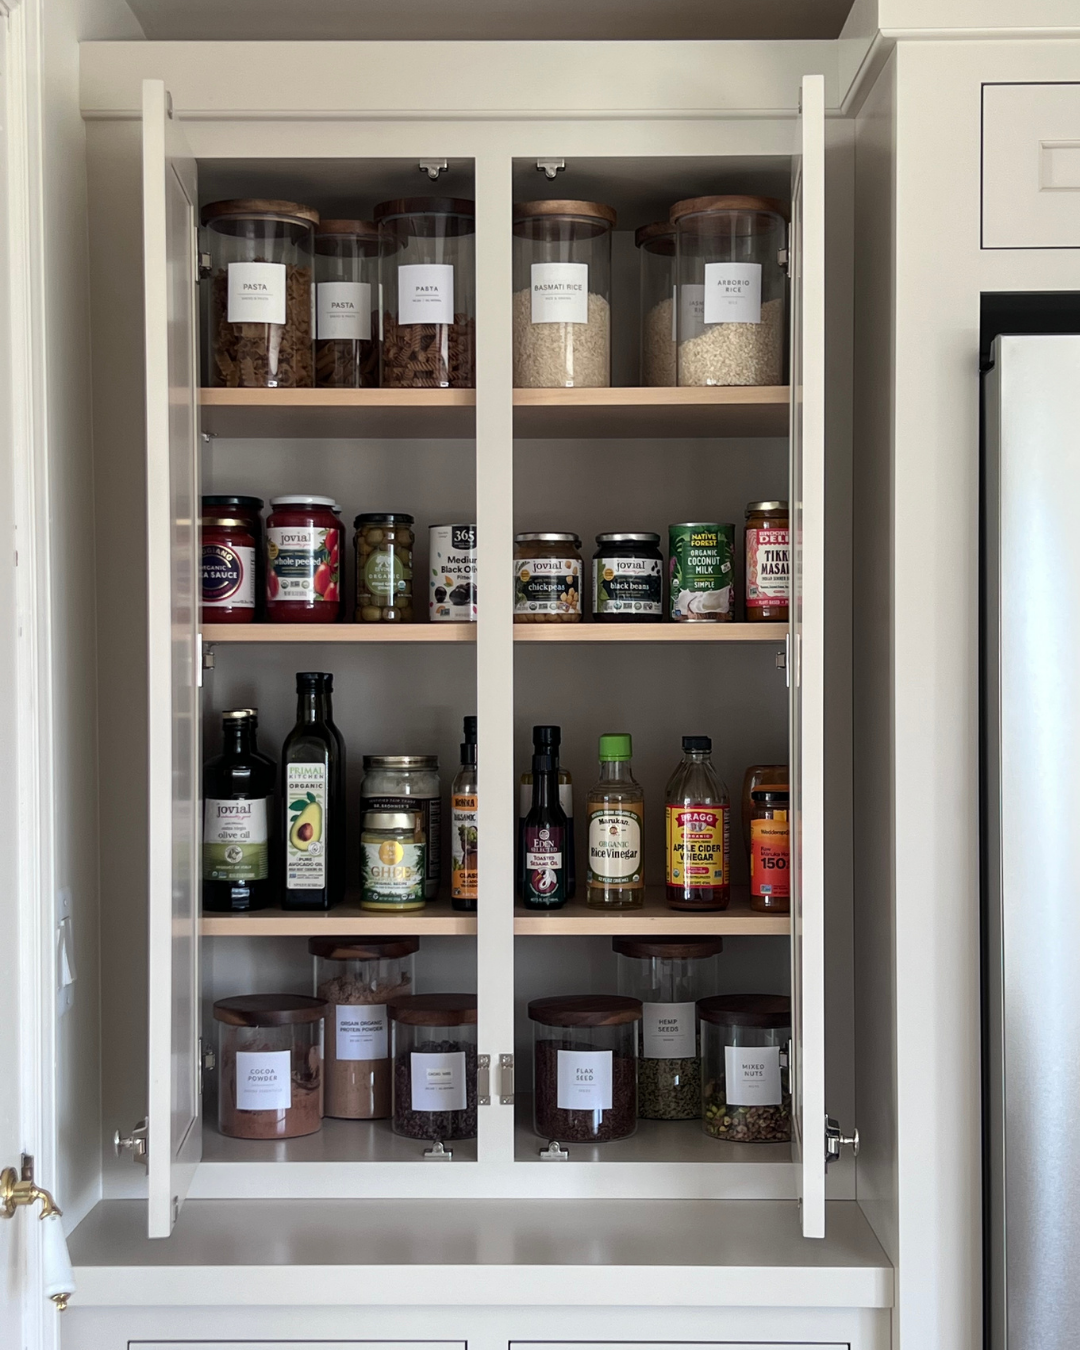
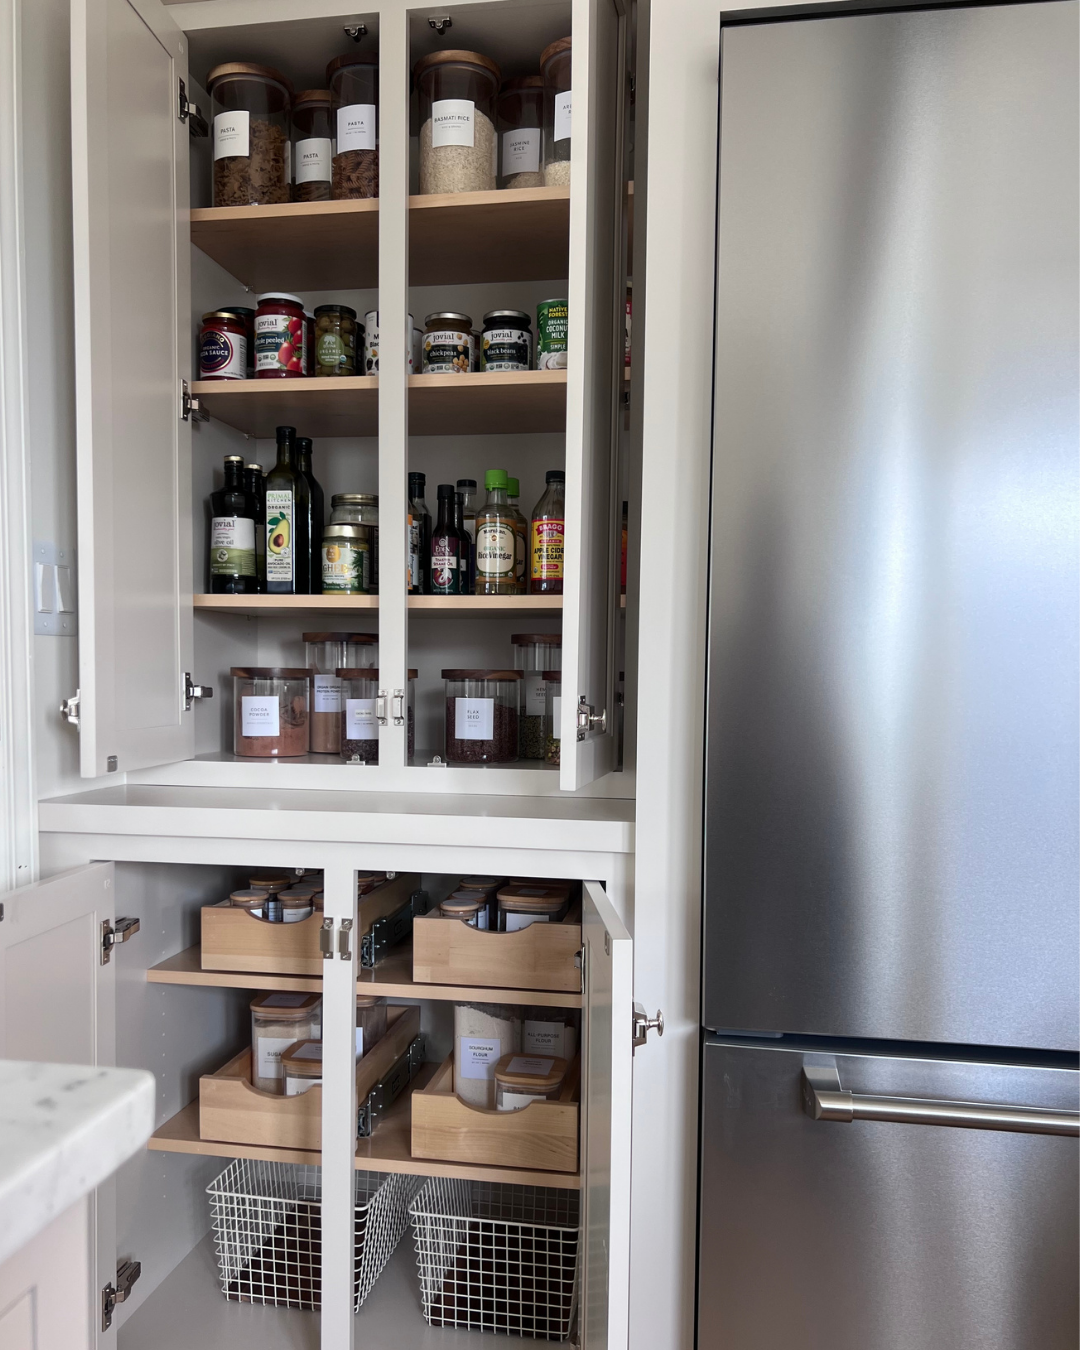
Pantry
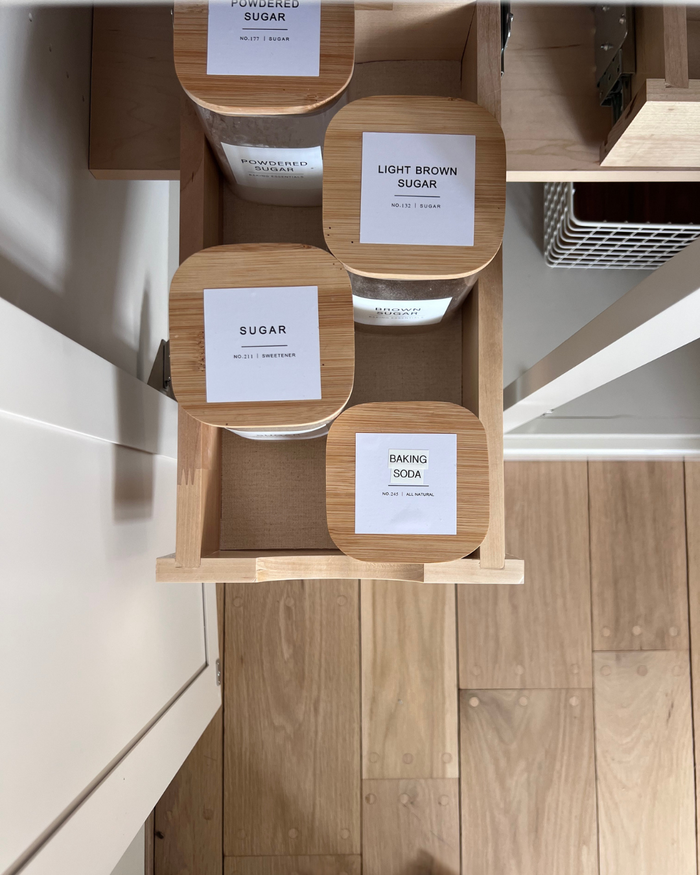
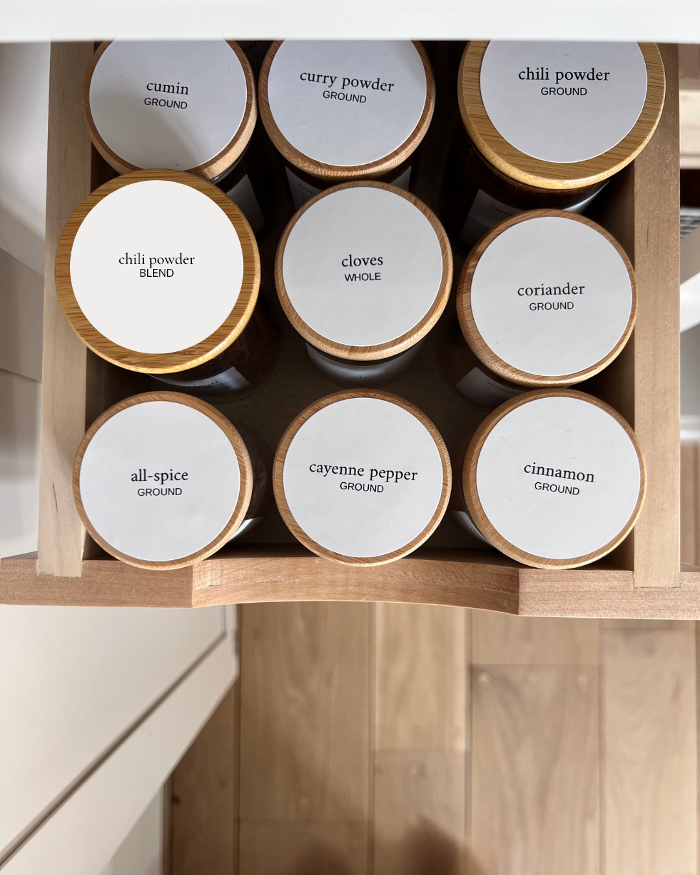
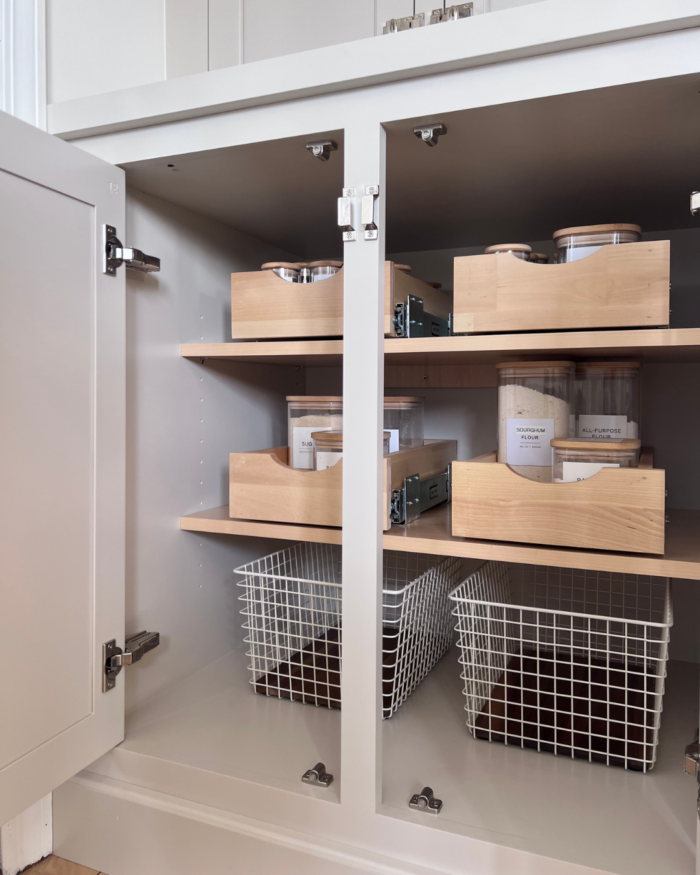
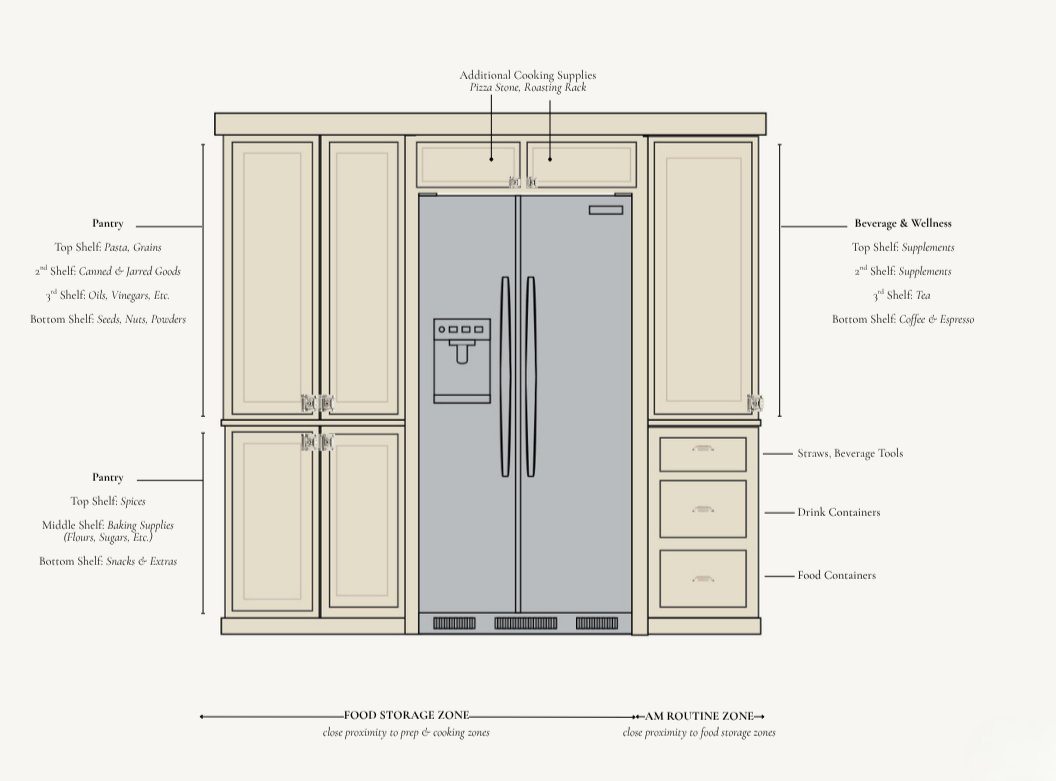
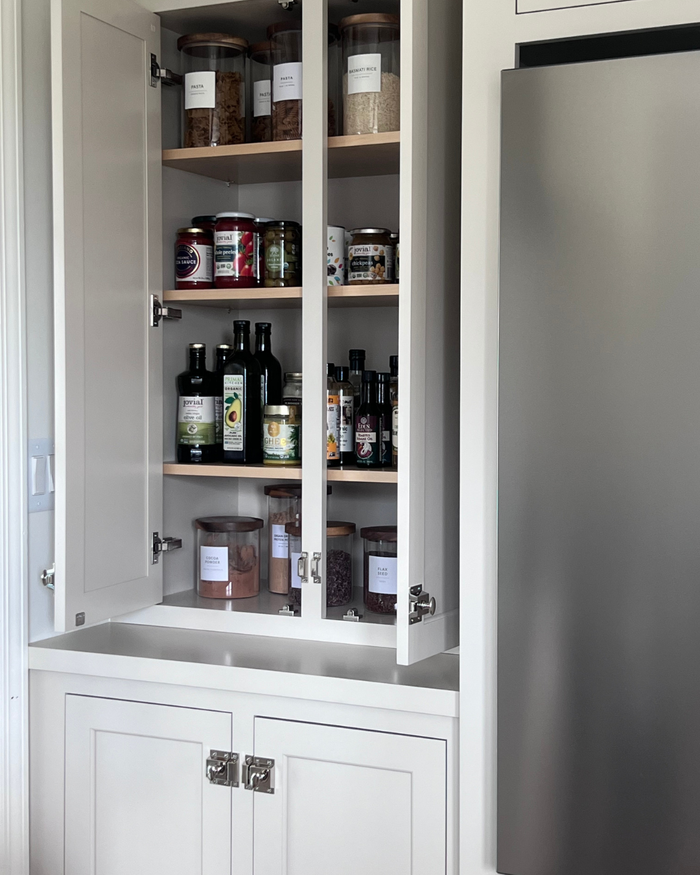
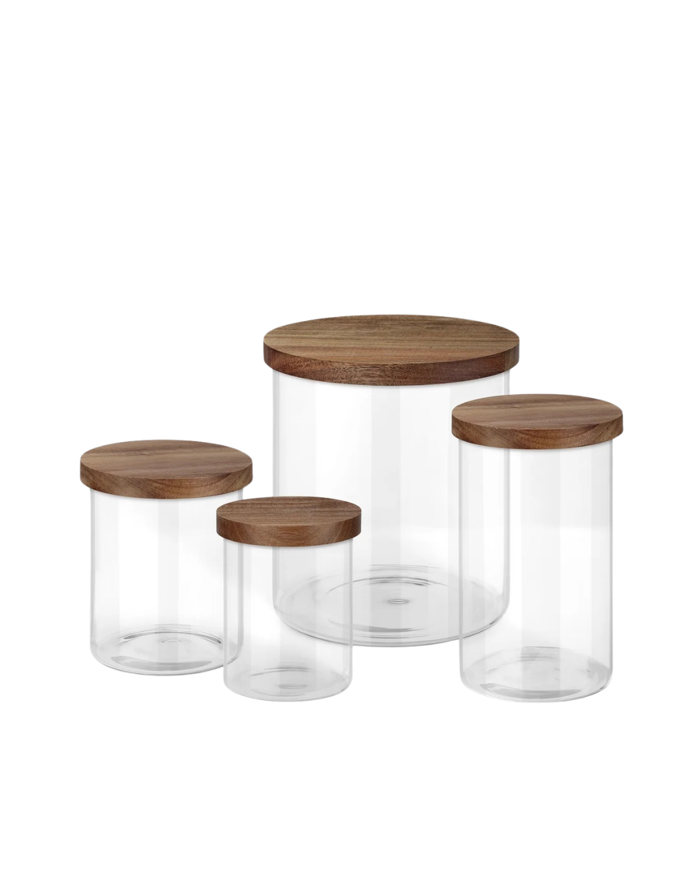
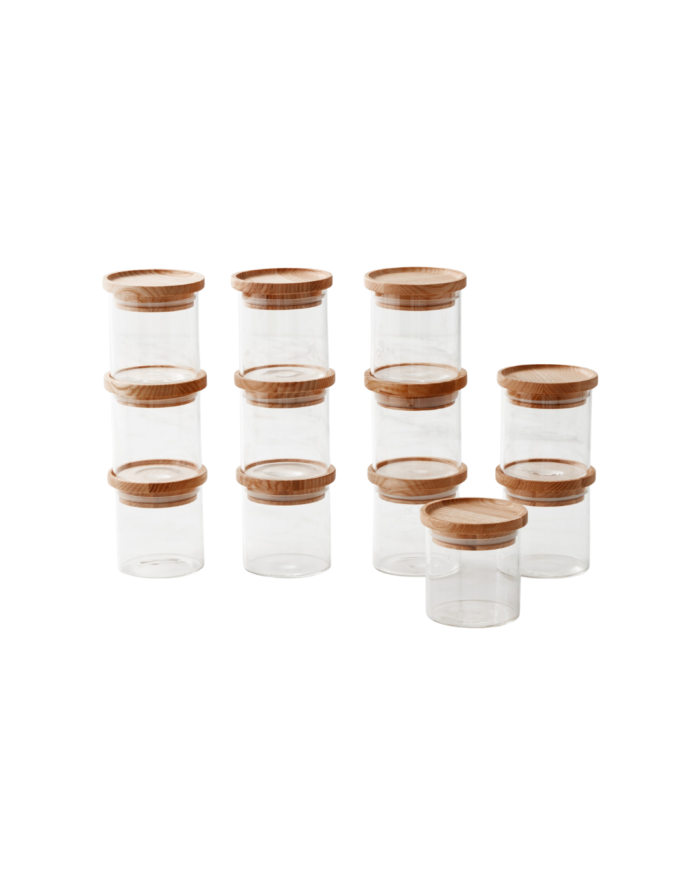
Lower Pantry Cabinet: Spices, Baking Supplies and Snacks
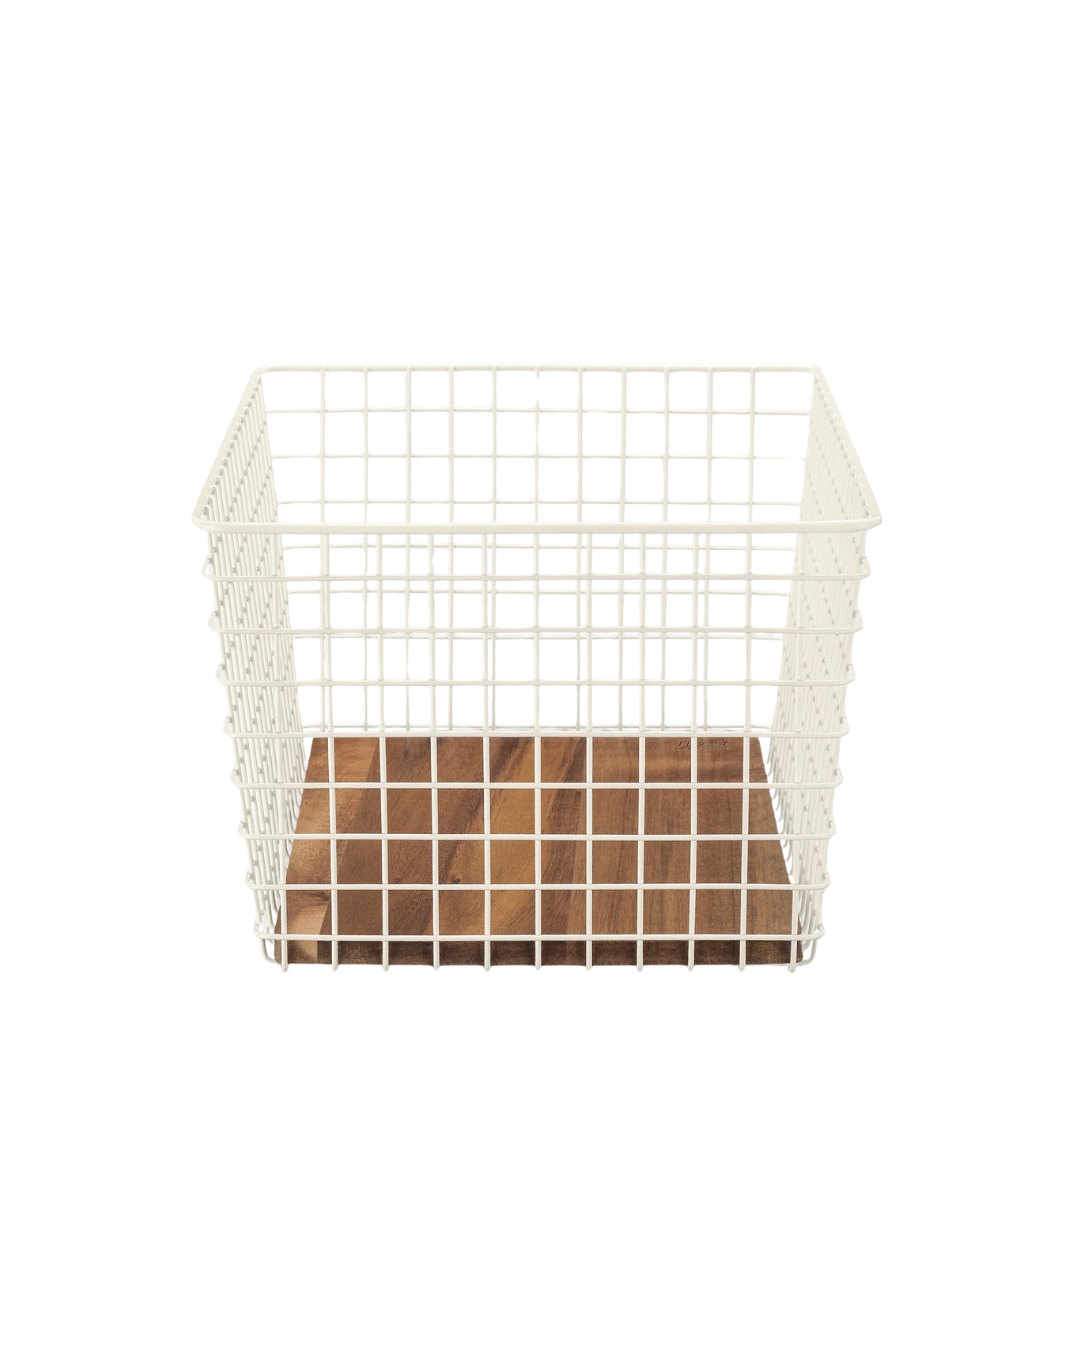
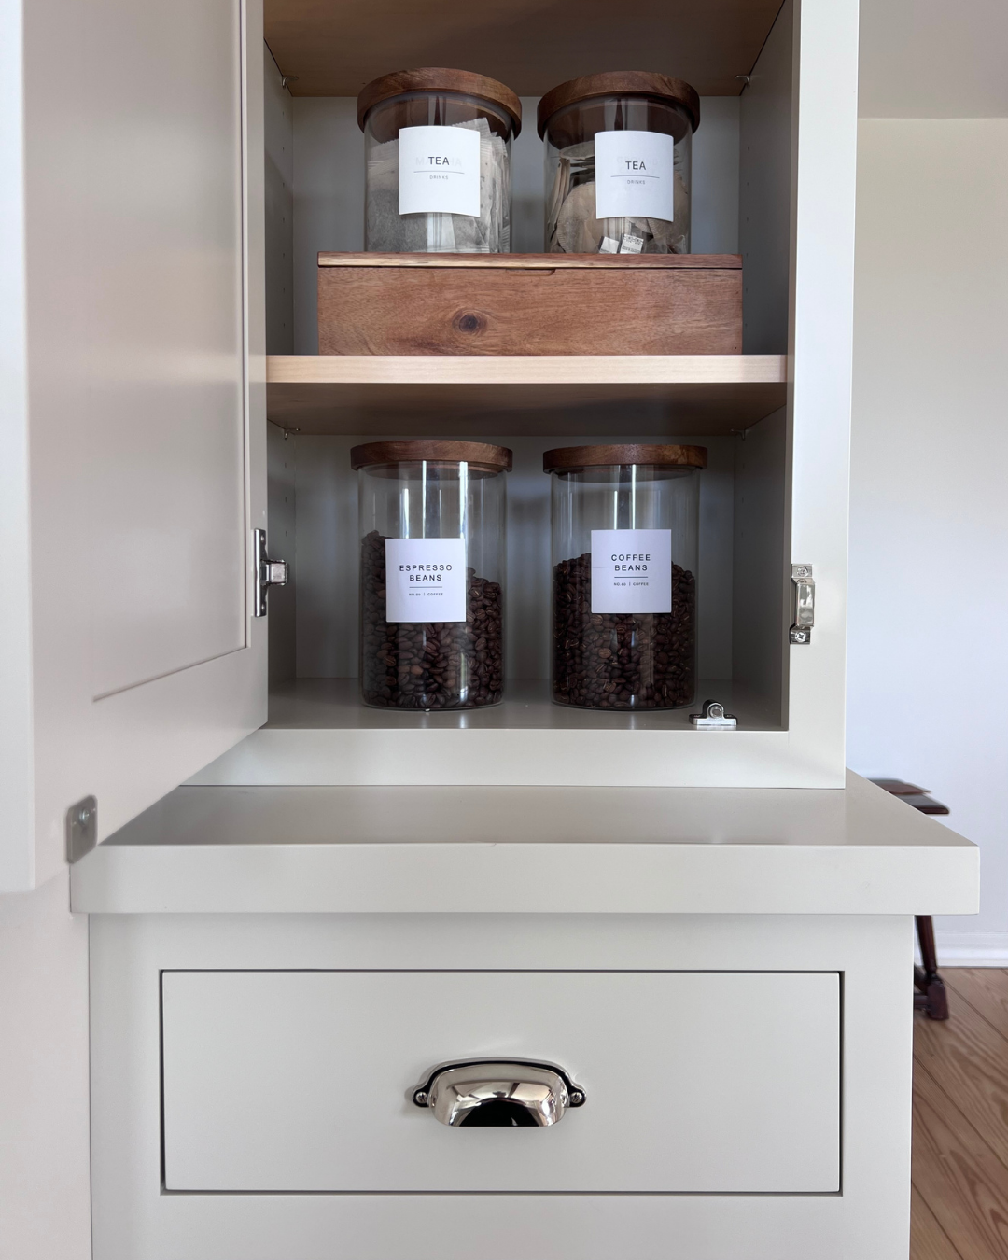
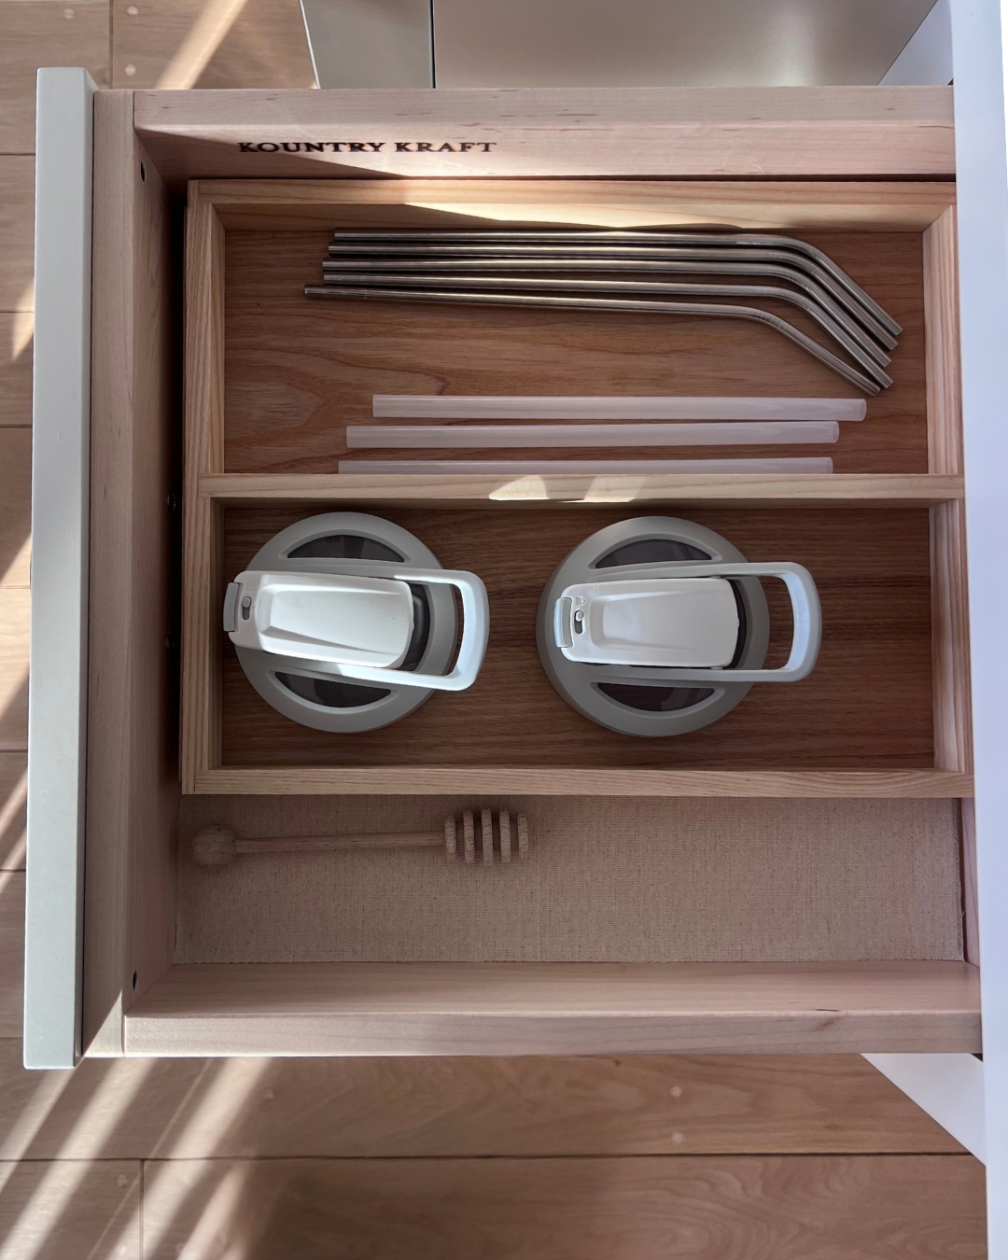
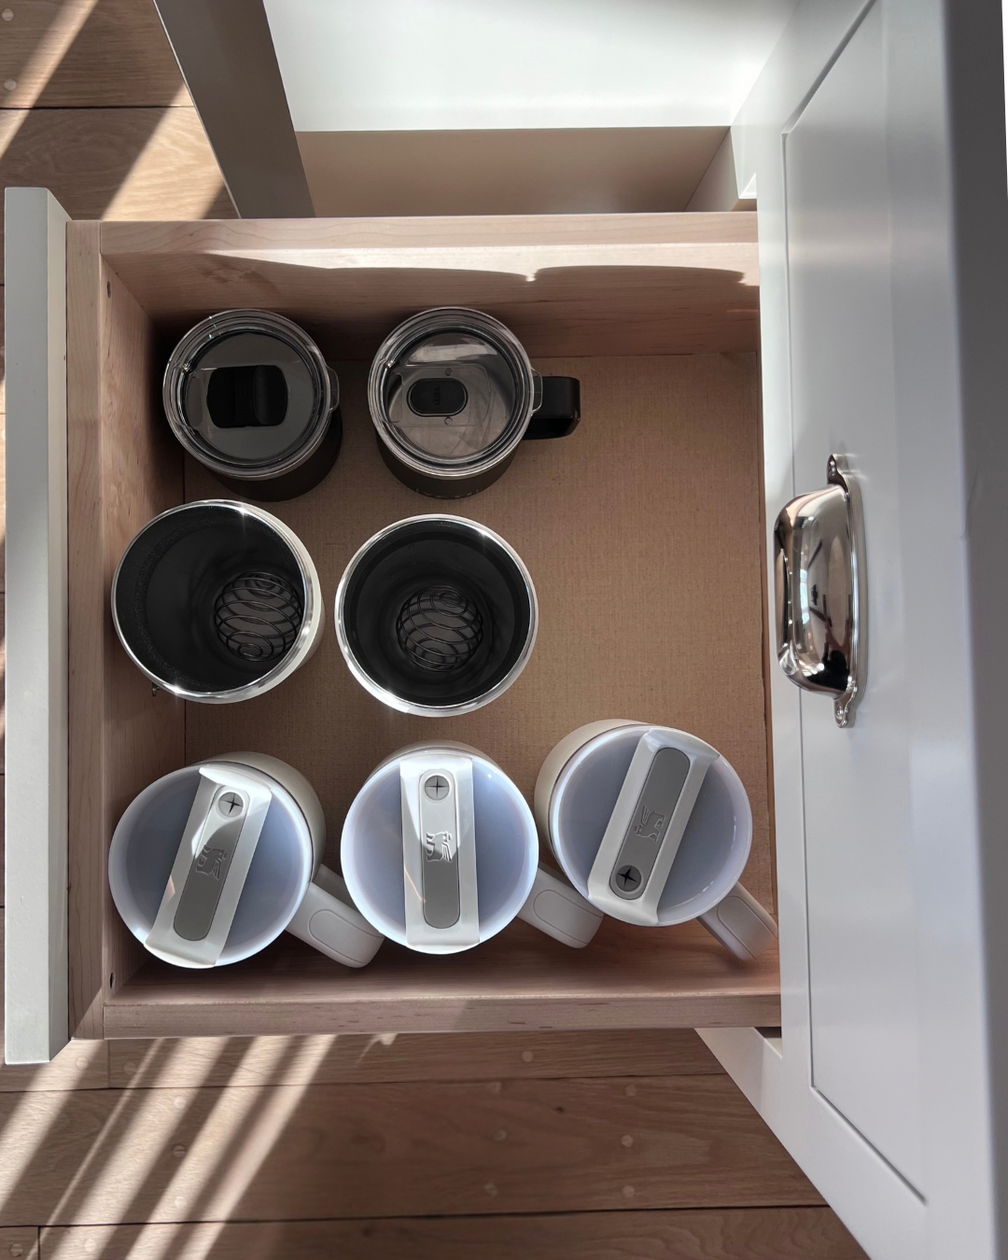
Shop AGH Cottage Pantry & Beverage
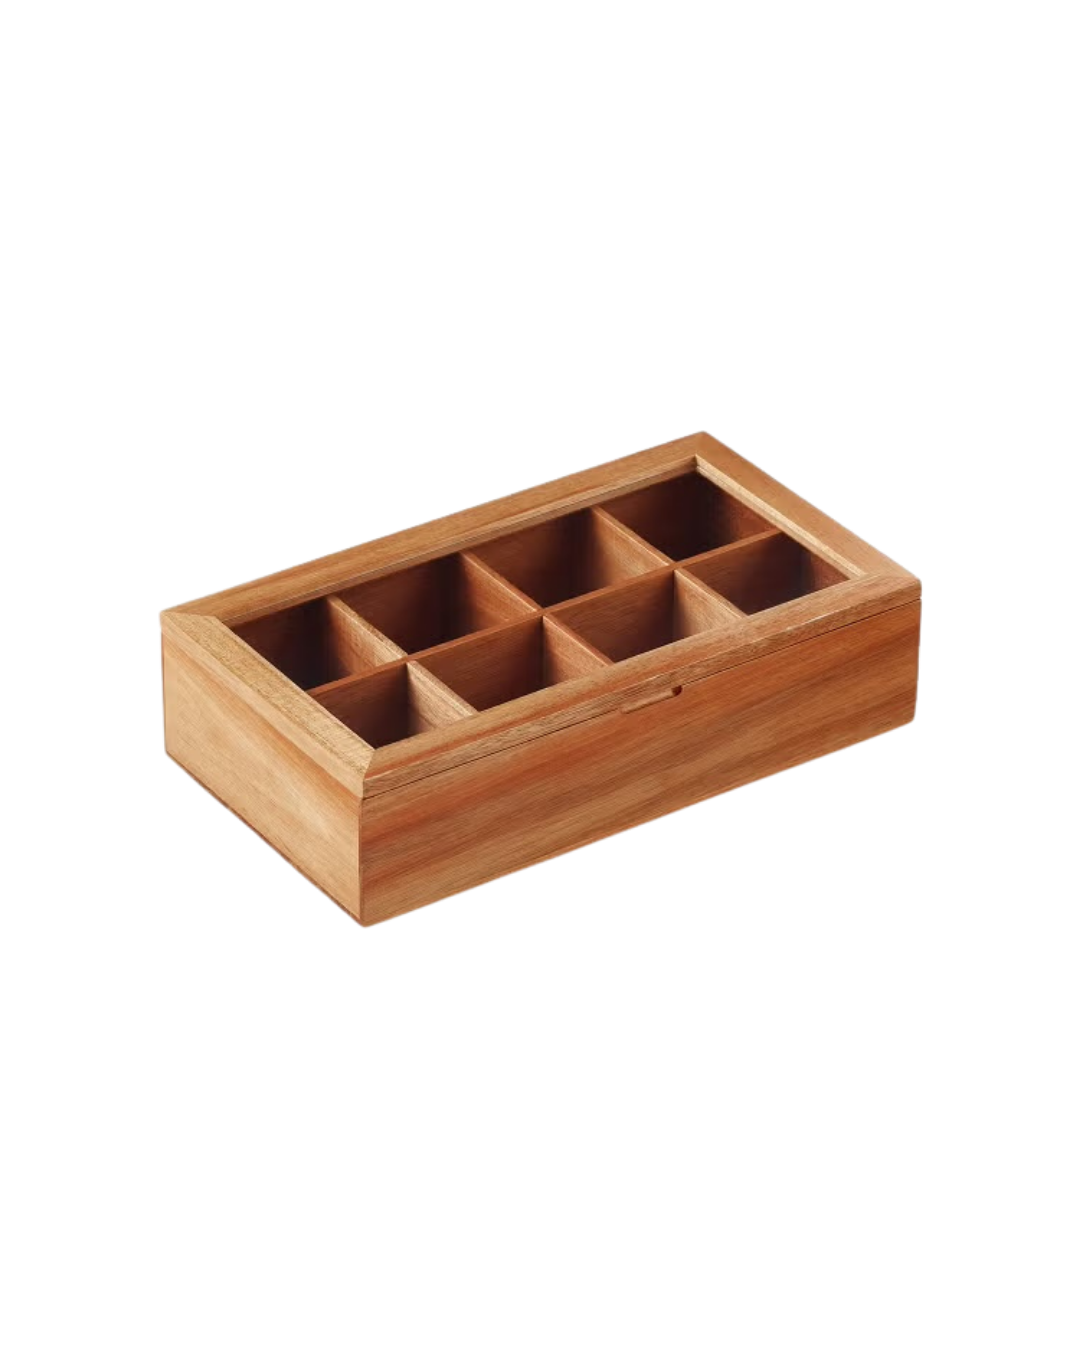
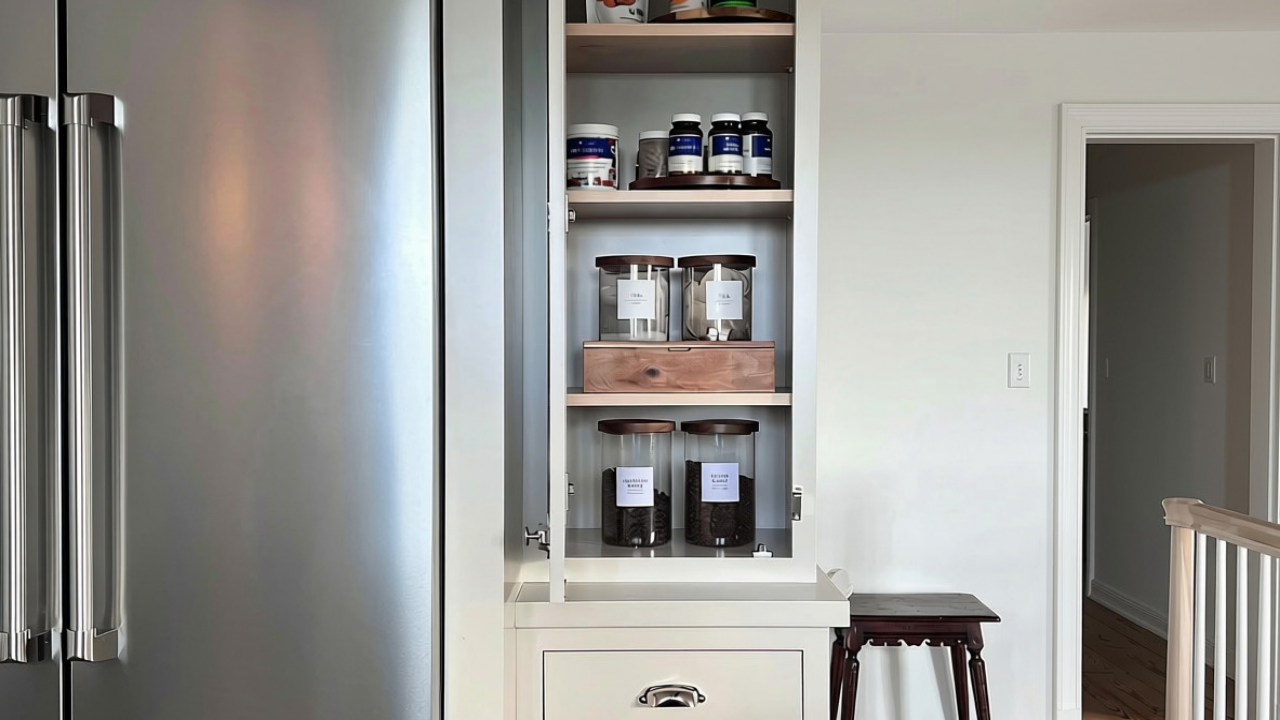
AM Routine
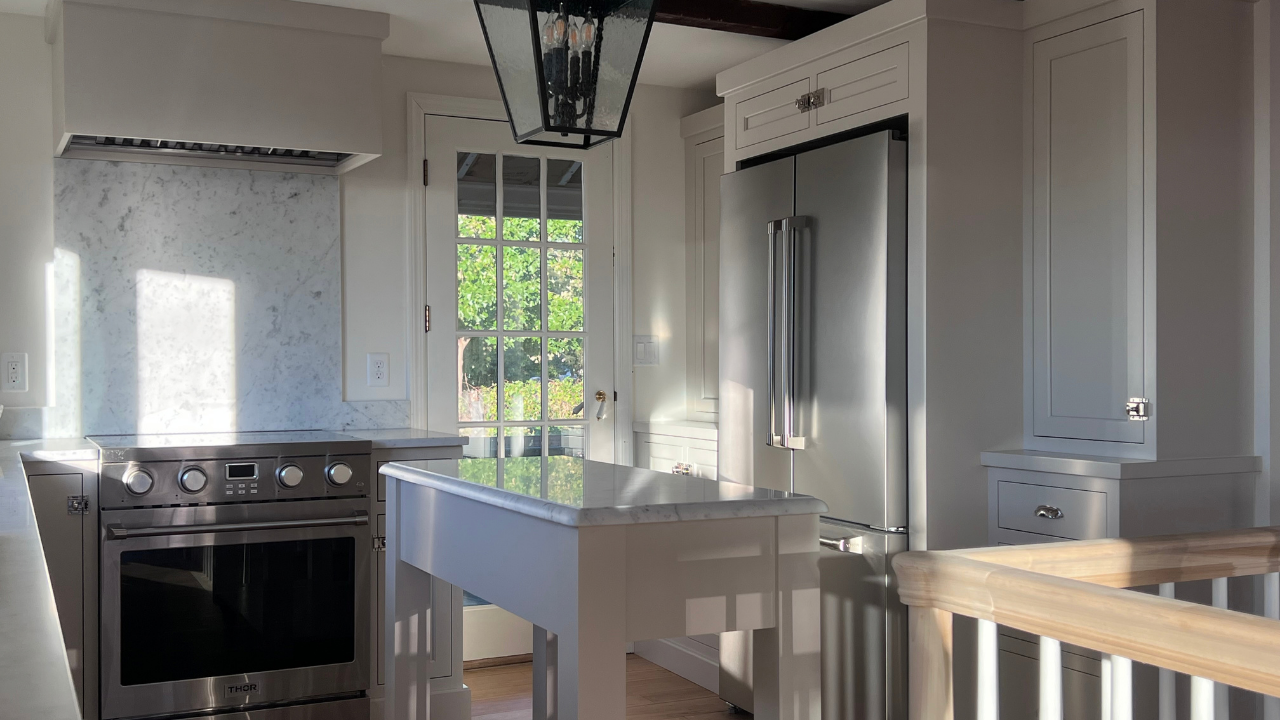
Kitchen Island
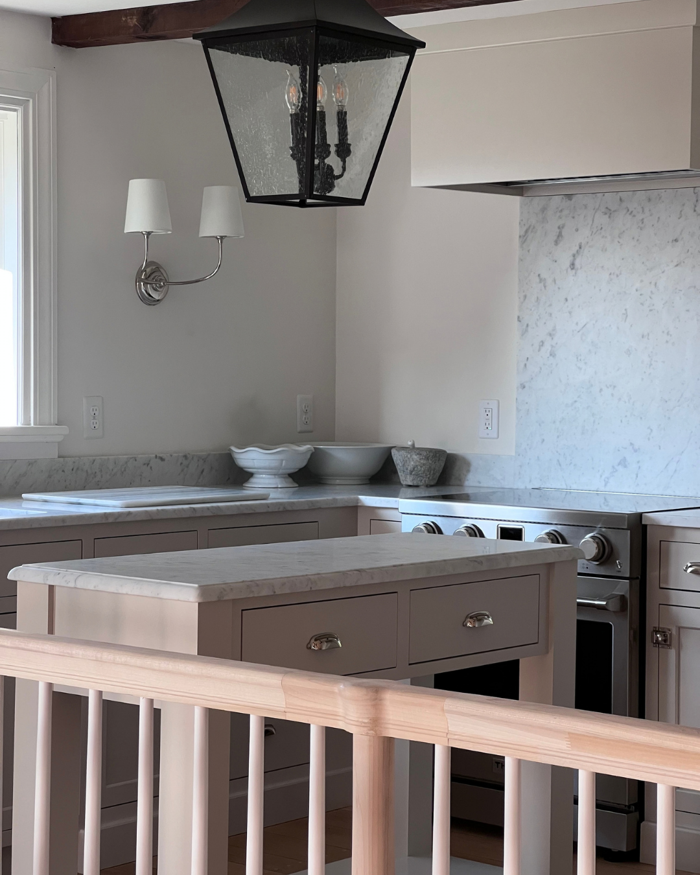
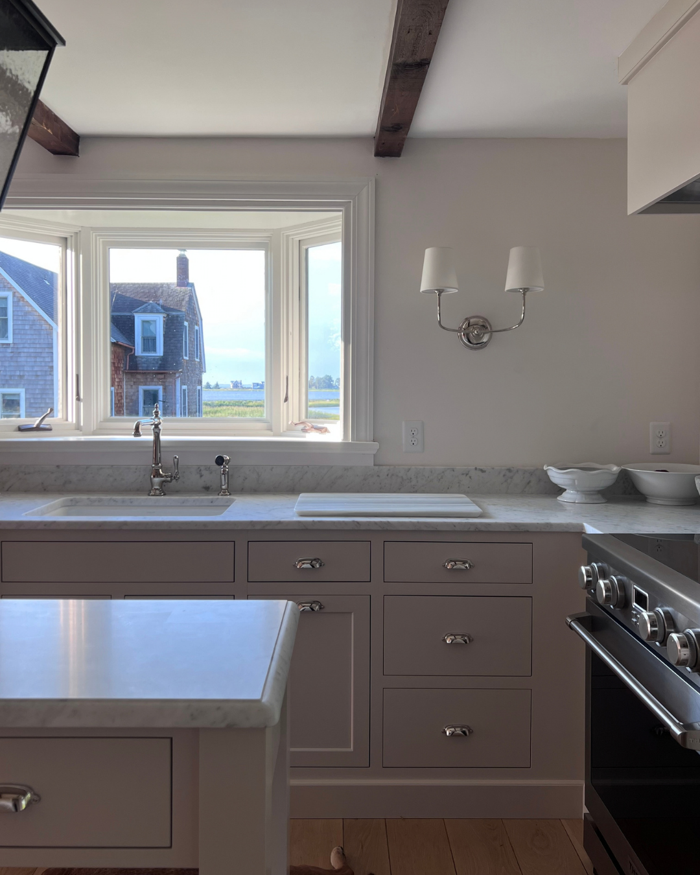
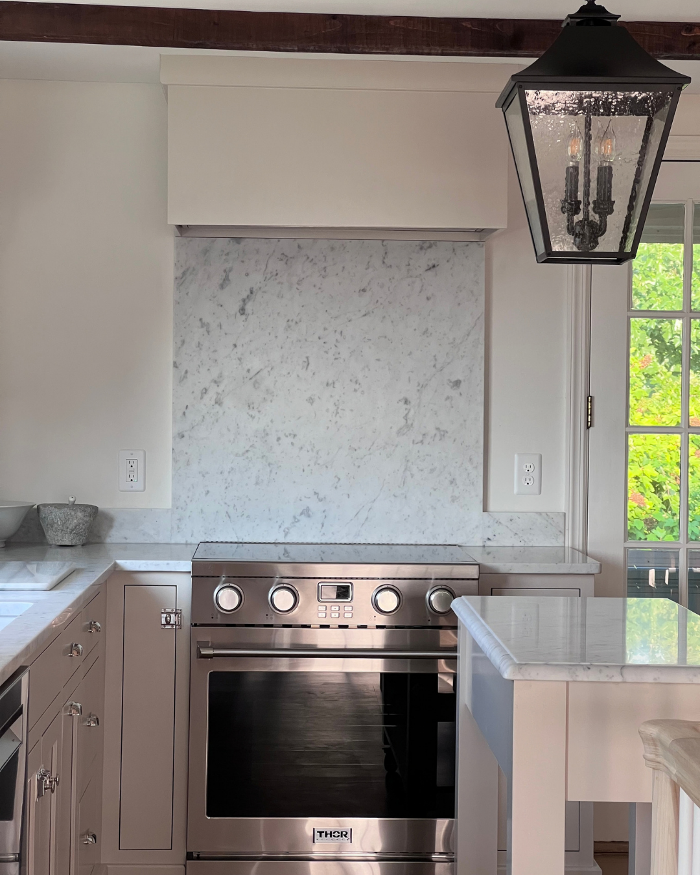
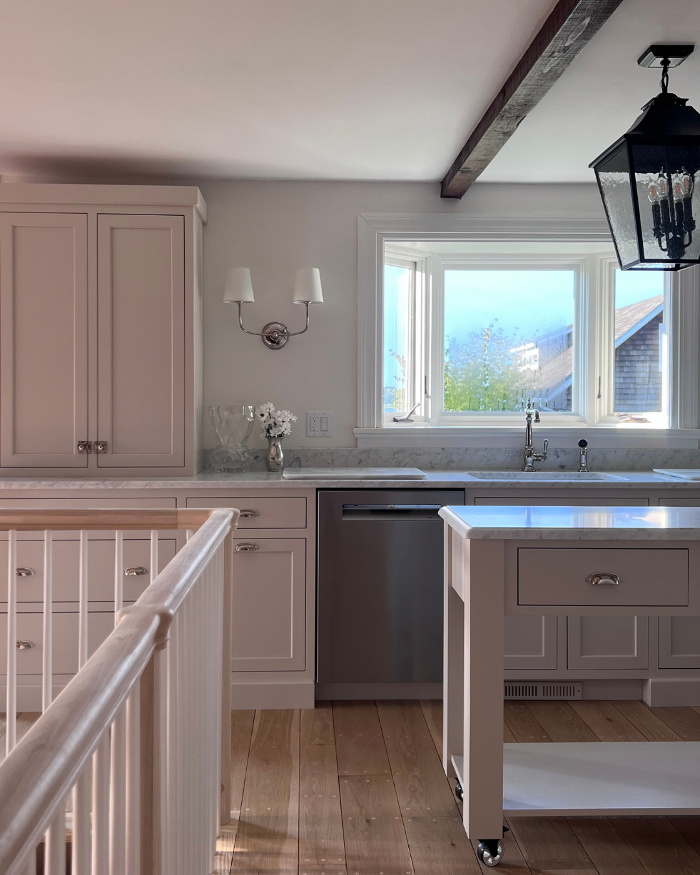
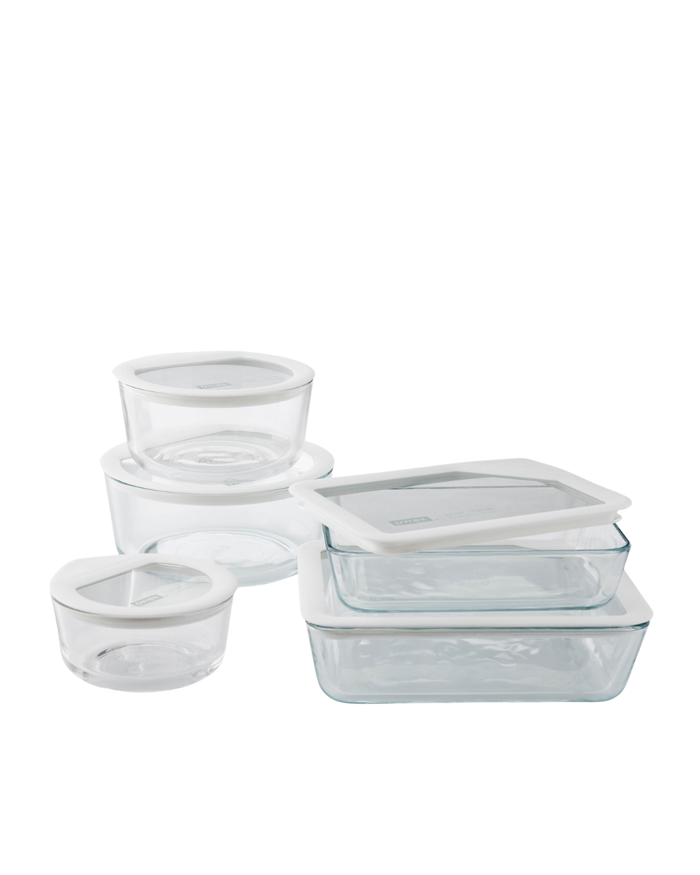
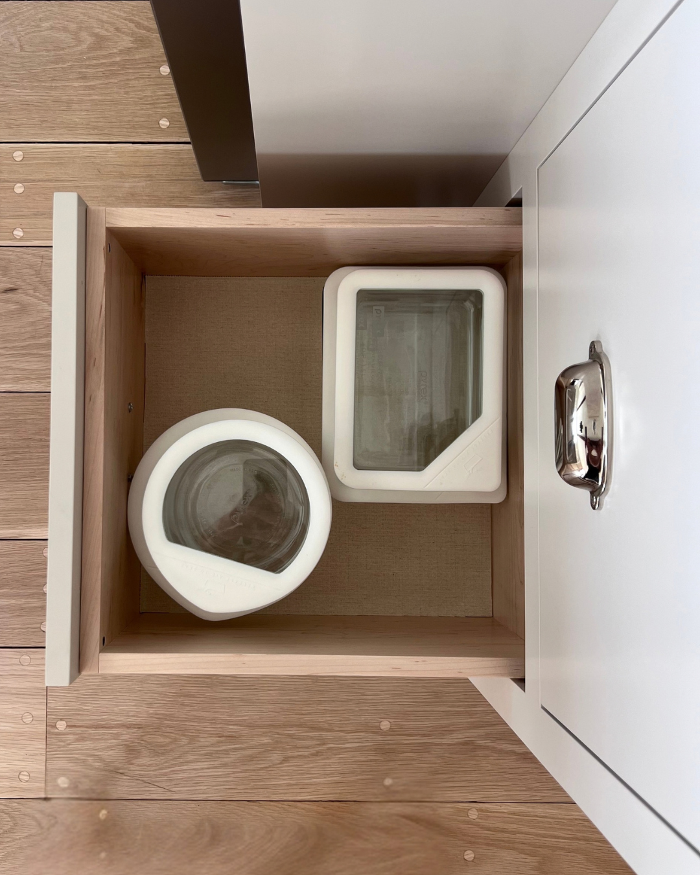
Our little 50×20 custom kitchen island provides two more drawers where we store food wrap and food storage bags, which works so well in close proximity to our Cooking, Food Storage and Morning Routine Zones.
Shop AGH Cottage Kitchen Organization